Full Description
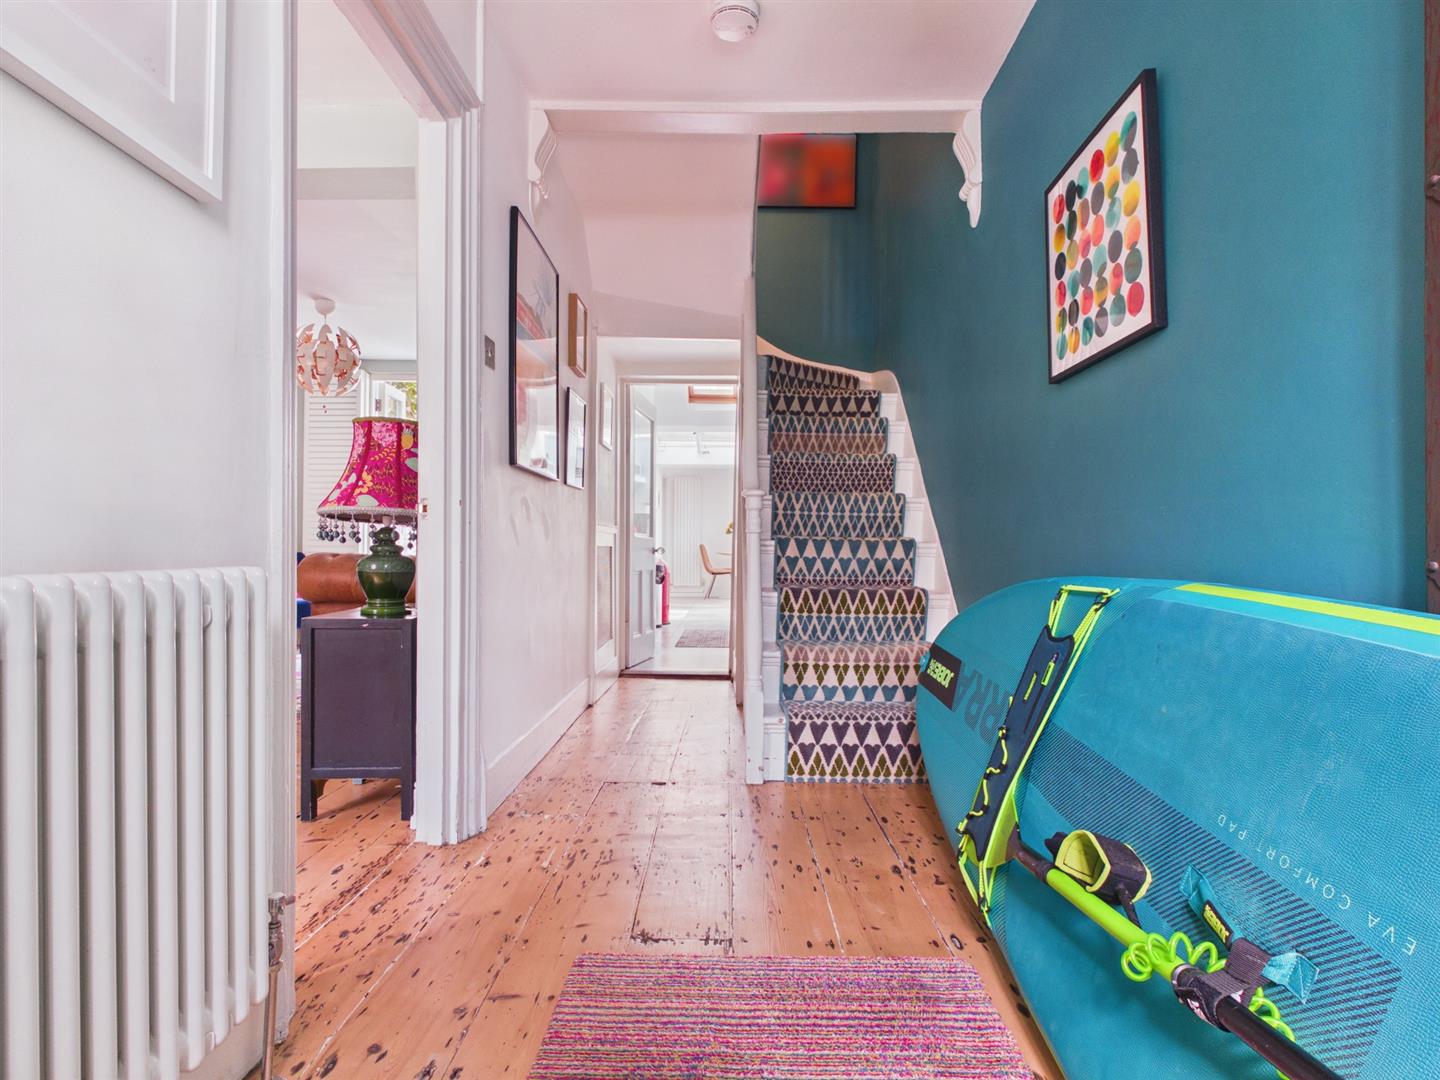
GROUND FLOORENTRANCE HALLUnderstairs storage cupboards, cupboard housing meters, column radiator, further concealed radiator, exposed floorboards.
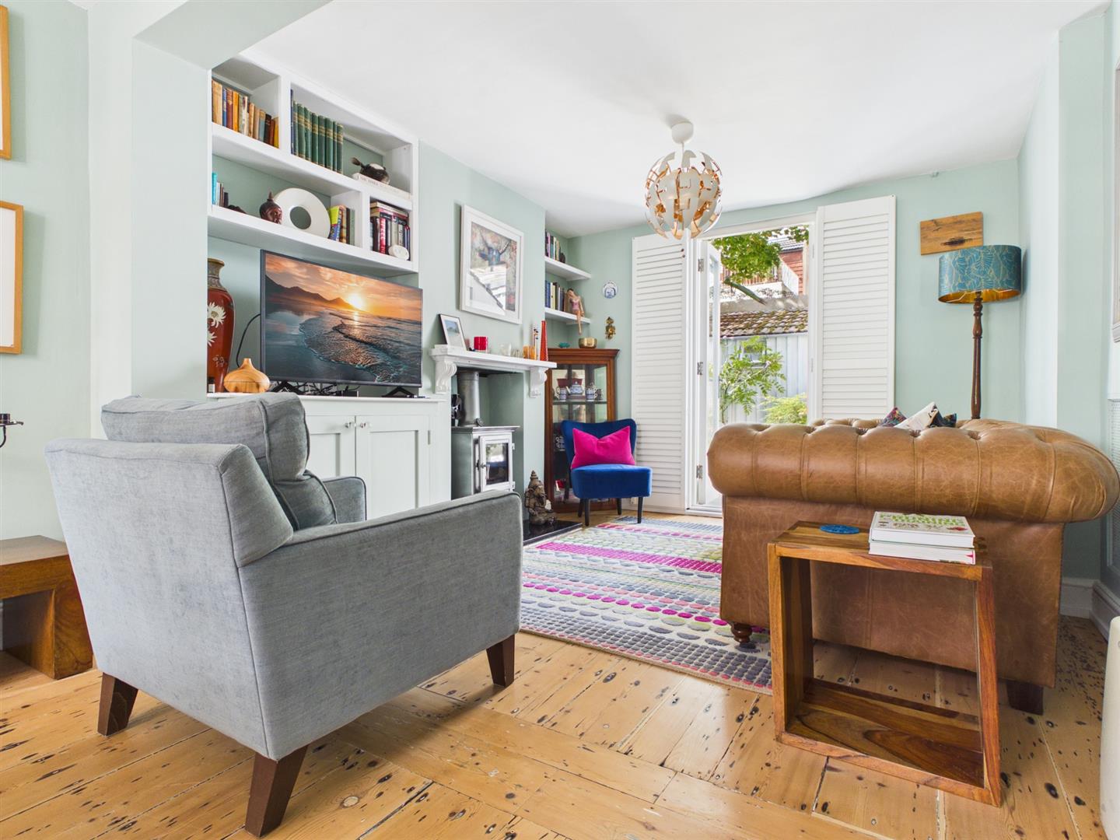
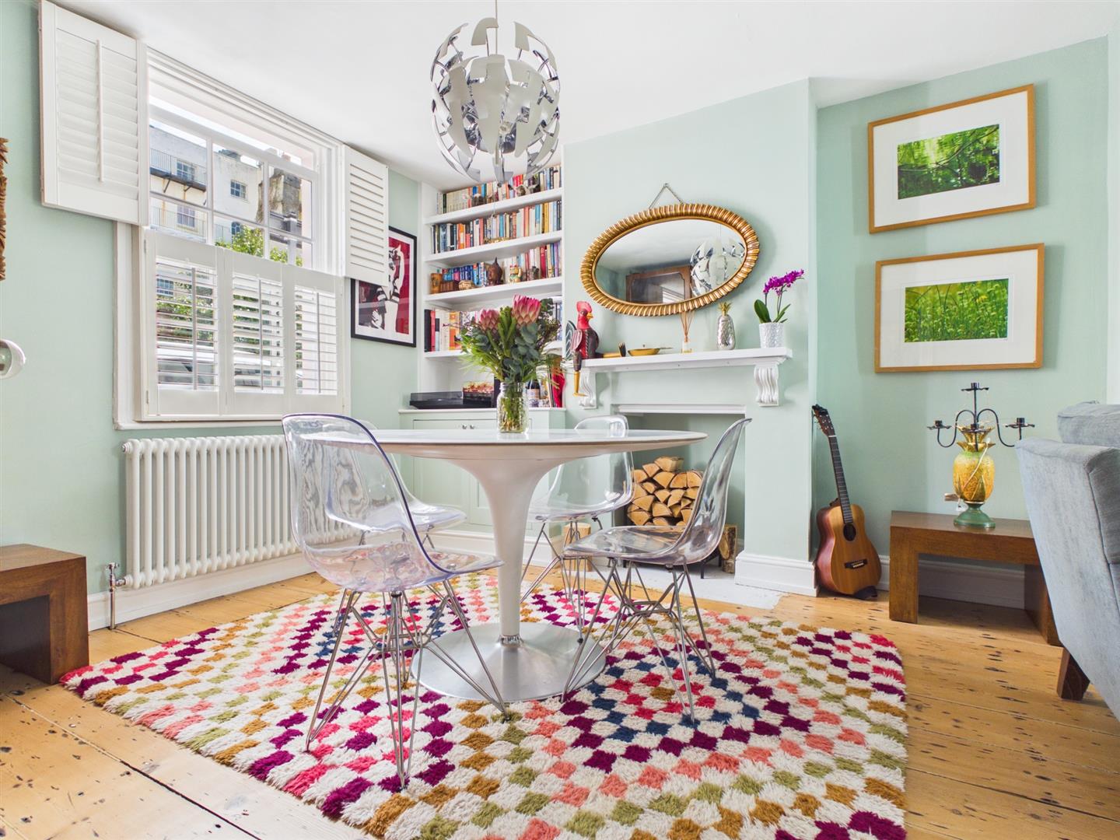
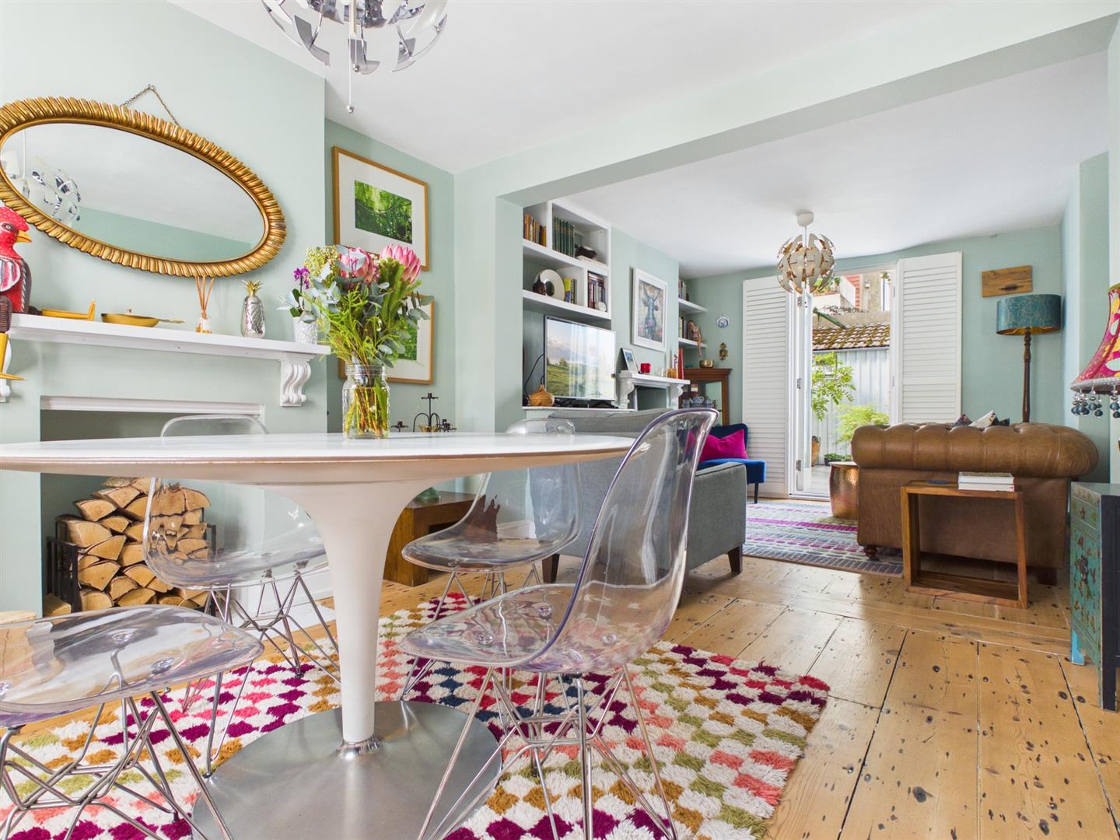
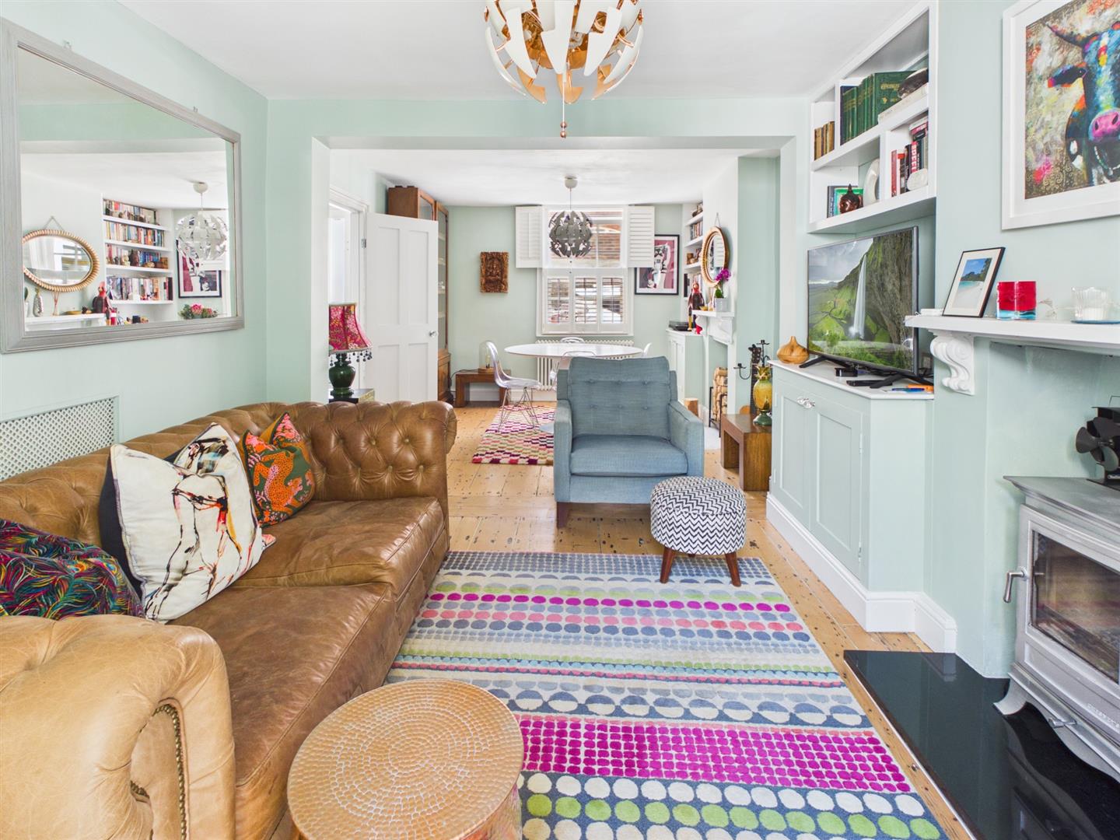
THROUGH LOUNGE/DINING ROOMDouble aspect, East aspect timber framed multi glass paned double glazed sash window with plantation shutters, West aspect double glazed patio doors with plantation shutters giving access to PATIO/GARDEN, decorative open fireplaces with one housing log burner, shelving and cupboards to chimney recess's, concealed radiator, exposed floorboards.
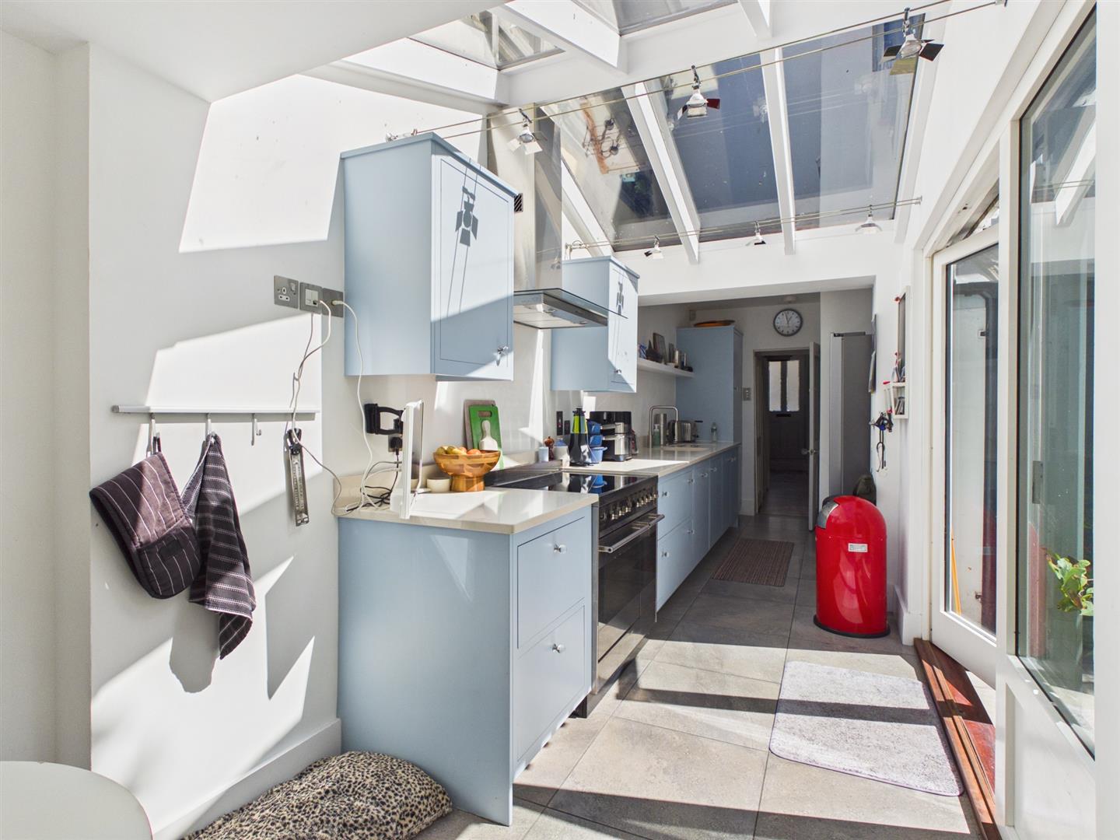
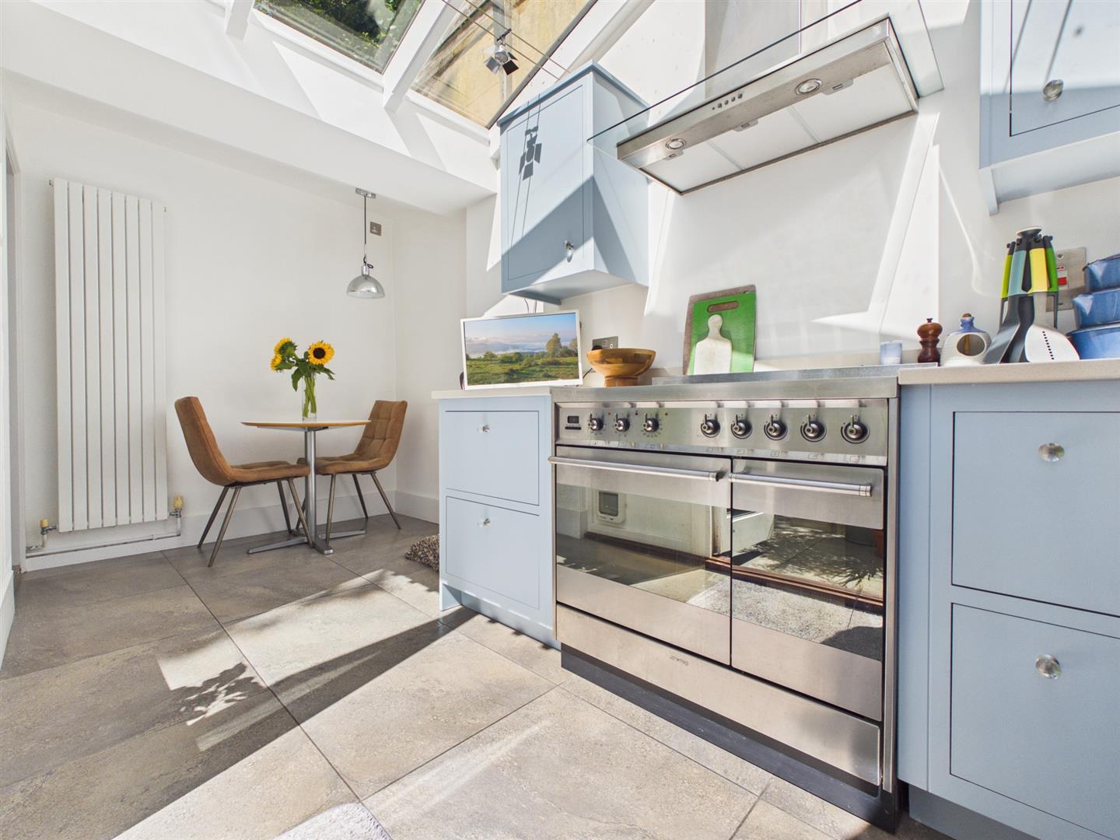
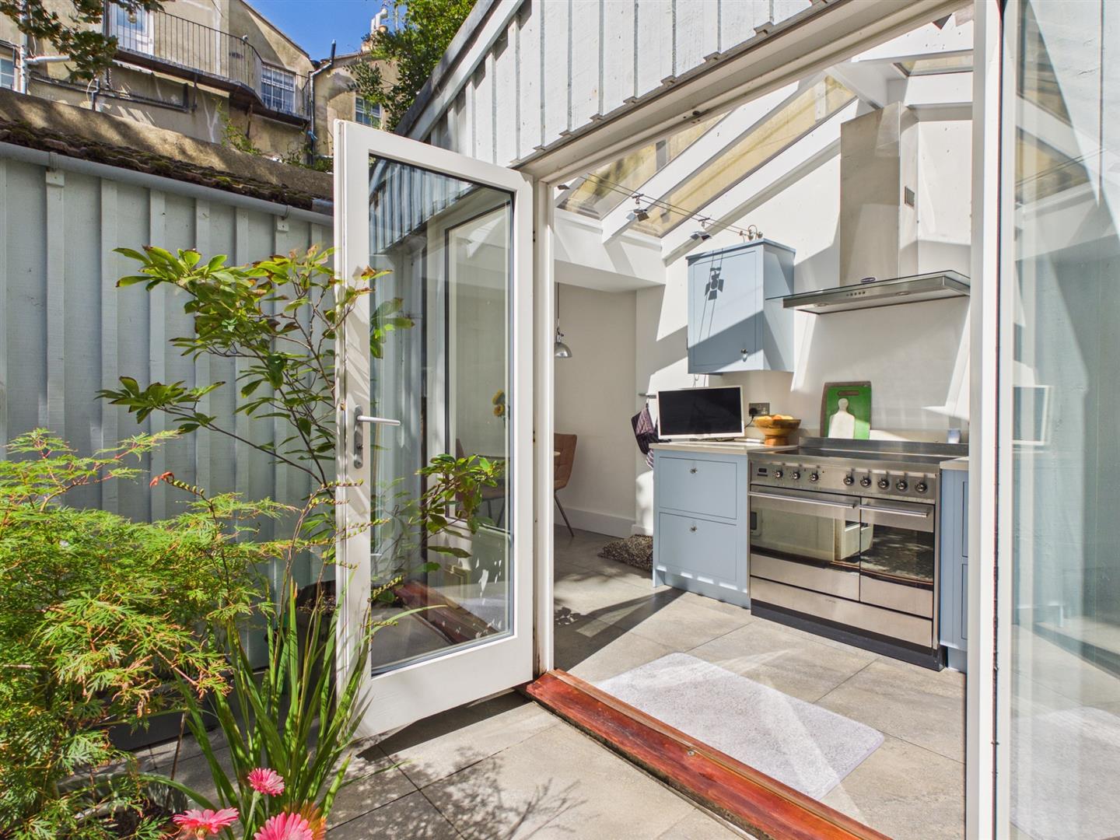
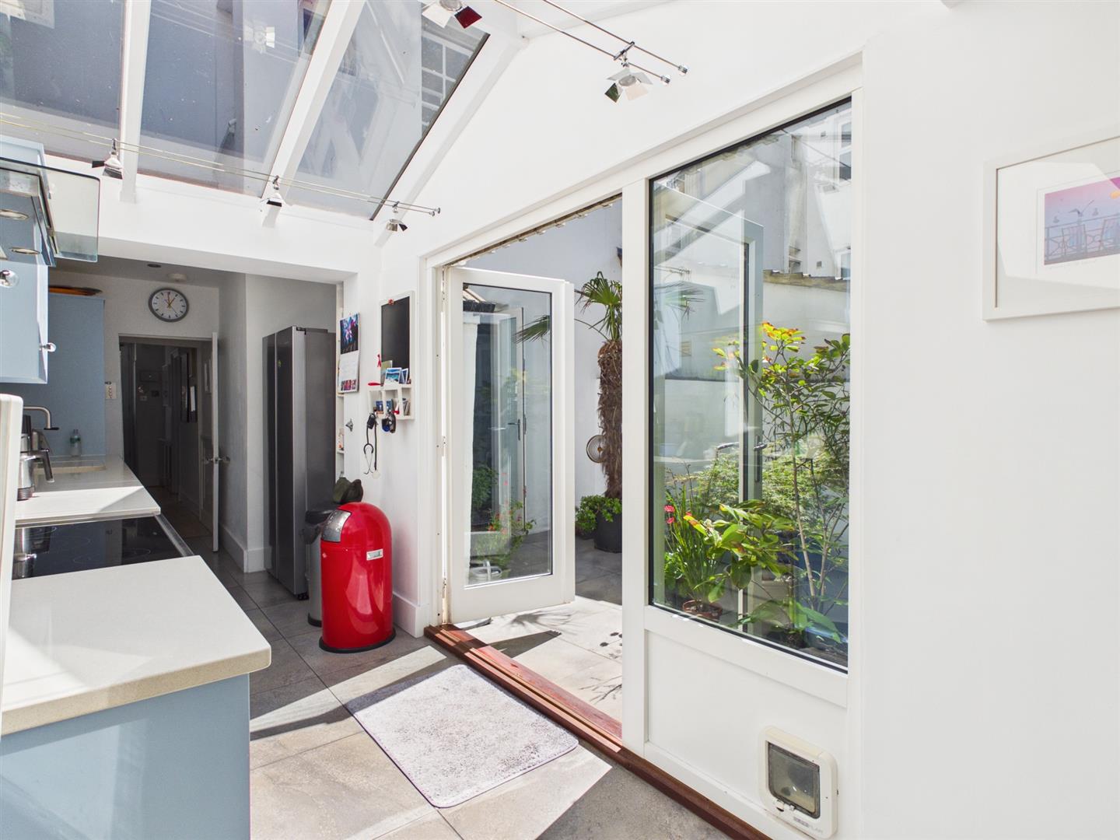
KITCHEN/BREAKFAST ROOMModern fitted kitchen comprising a range of eye level cupboards and base cupboards, shelf, composite worktops incorporating sink and drainer with mixer tap stainless steel 'Smeg' range oven with extractor hood over, dishwasher, fridge freezer, wire suspended spotlights, further recessed downlighting, tiled floor, upright radiator, pitched glass panel roof, 'Velux' skylight, South aspect double glazed doors with double glazed window to side giving access to PATIO/GARDEN, door to:
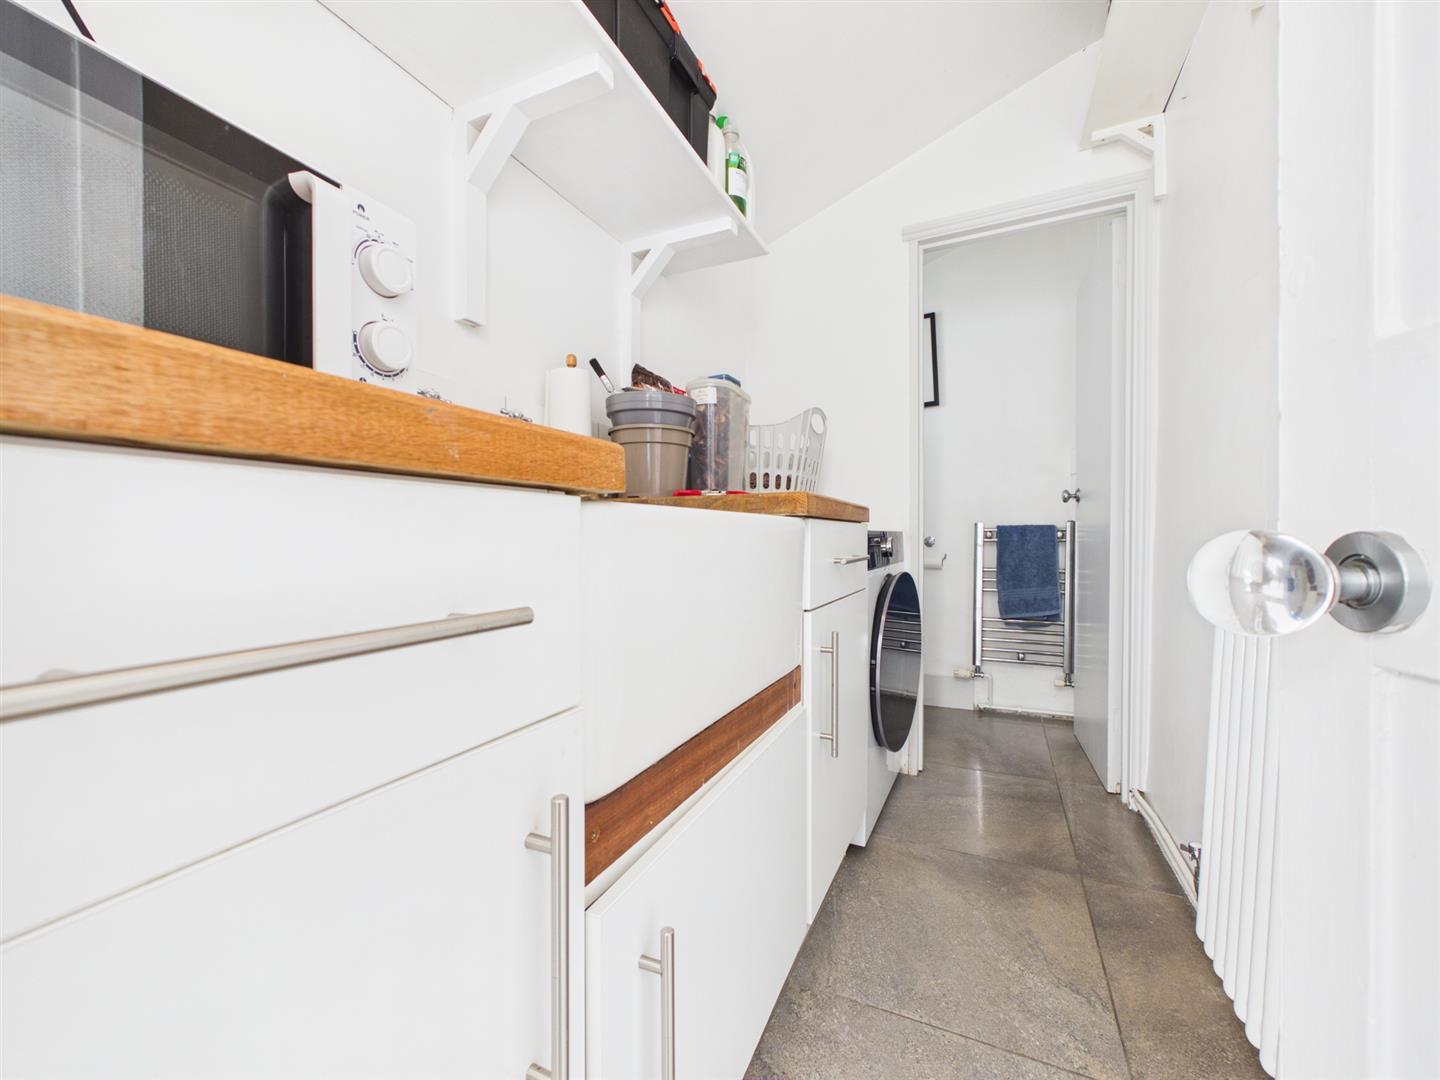
UTILITY ROOMWooden work top with cupboards under, inset 'Belfast' sink with shelf over, plumbed space for washing machine, tiled floor, coulumn radiator, door to:
CLOAKROOMEast aspect window, low level close coupled WC, chrome ladder style heated towel rail.
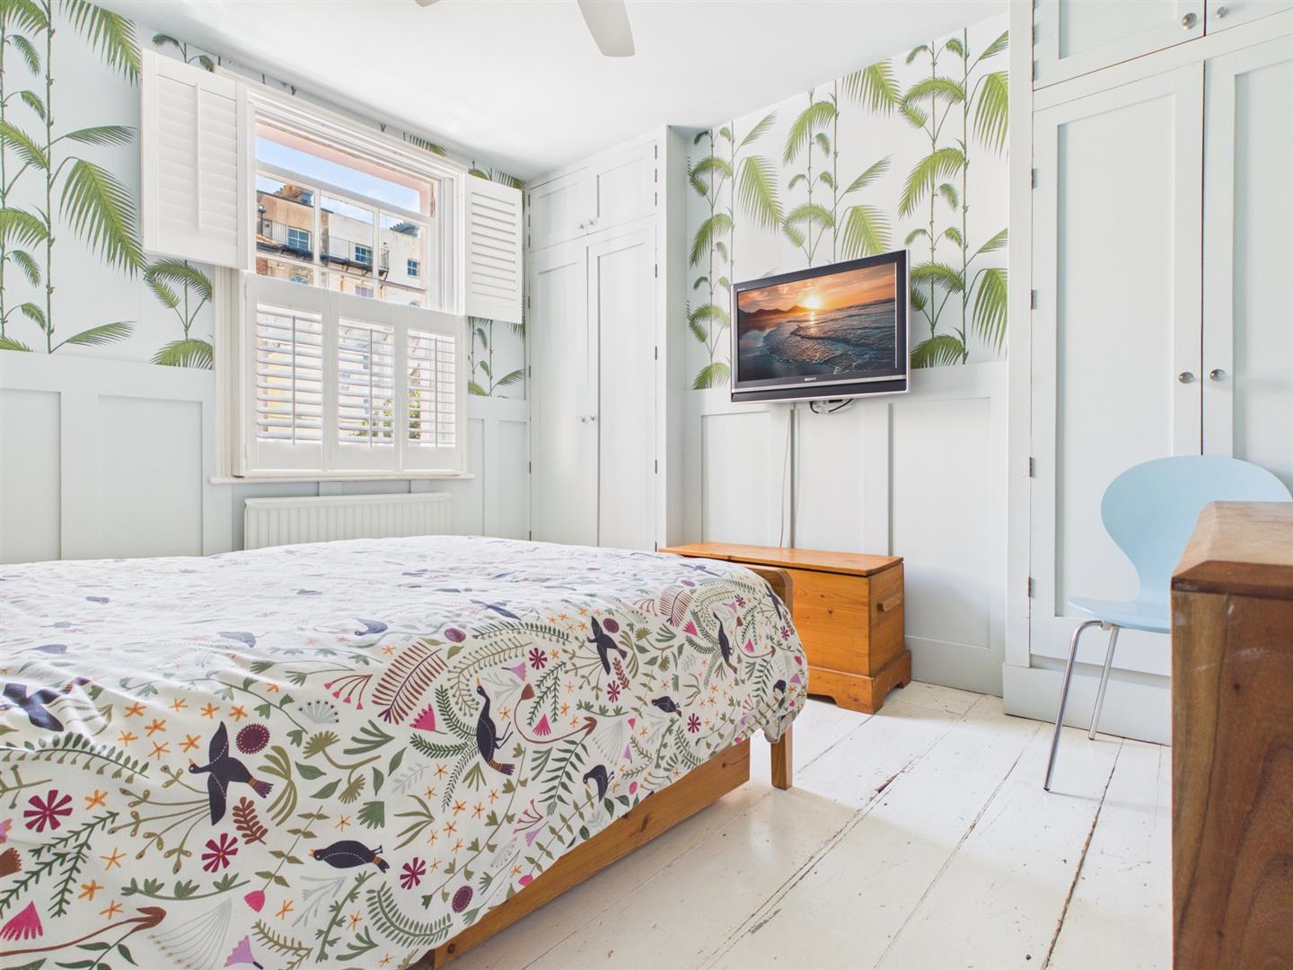
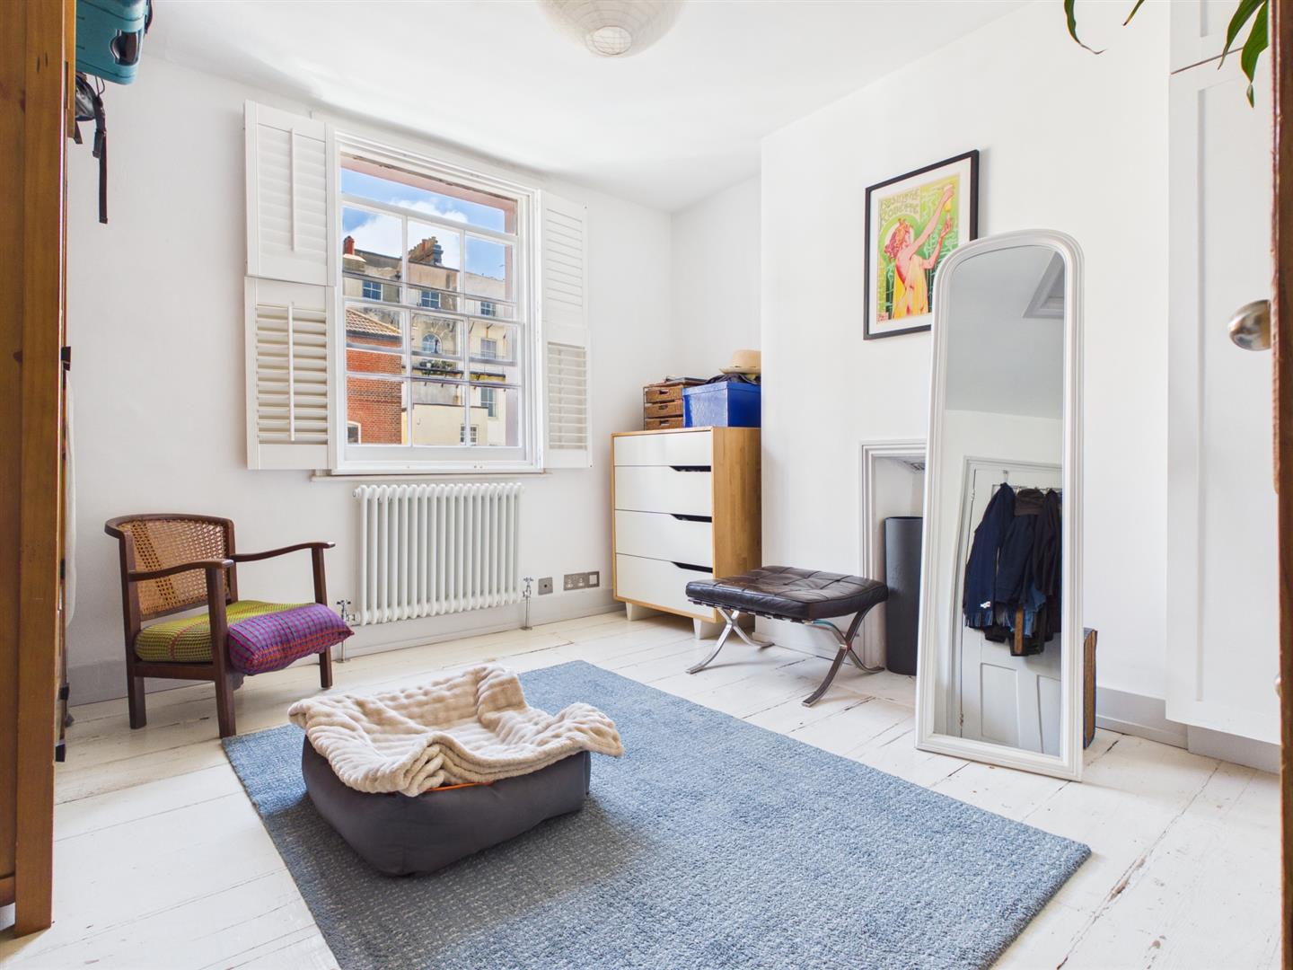
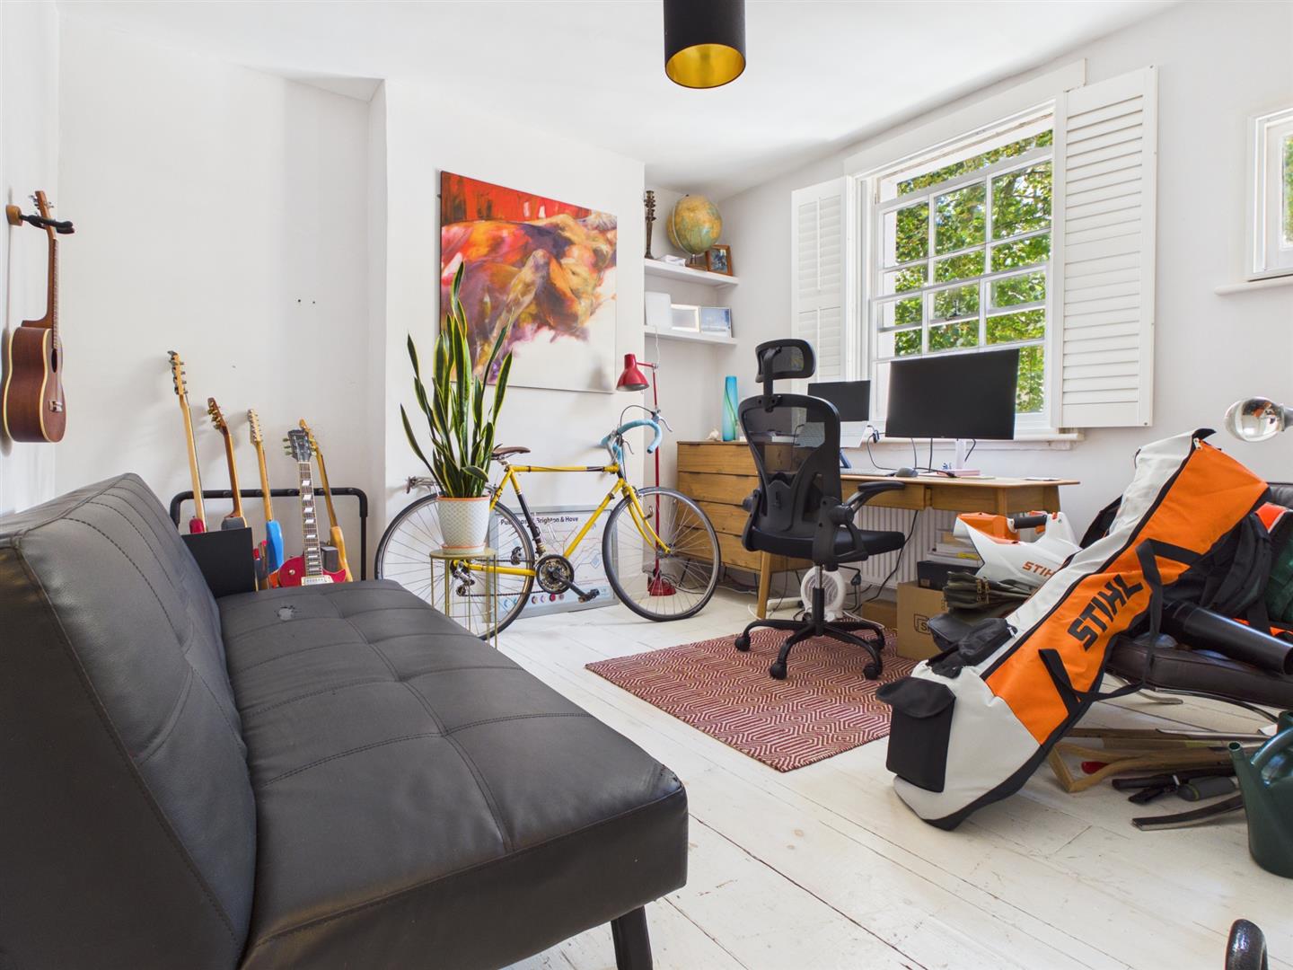
FIRST FLOOR LANDINGBEDROOM 1East aspect multi glass paned sash window with plantation shutters, part painted wood panelling to walls, fitted wardrobes to chimney recess's, painted floorboards, radiator.
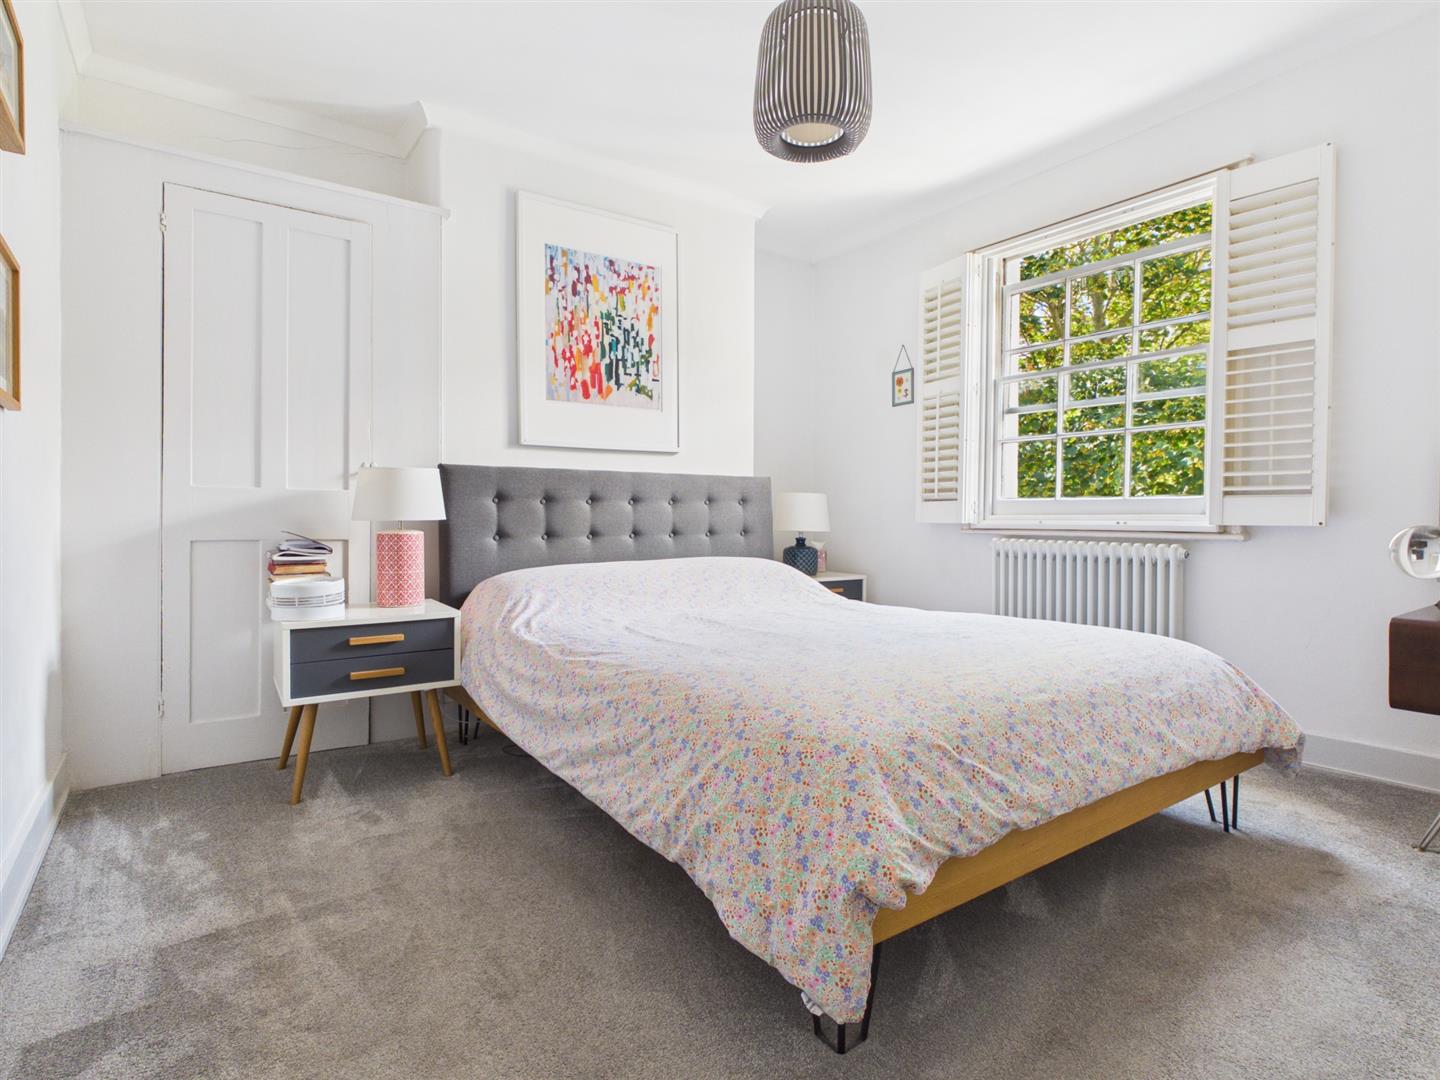
BEDROOM 2West aspect multi glass pane sash window with plantation shutters, further West aspect window, with plantation shutter, painted floorboards, radiator.
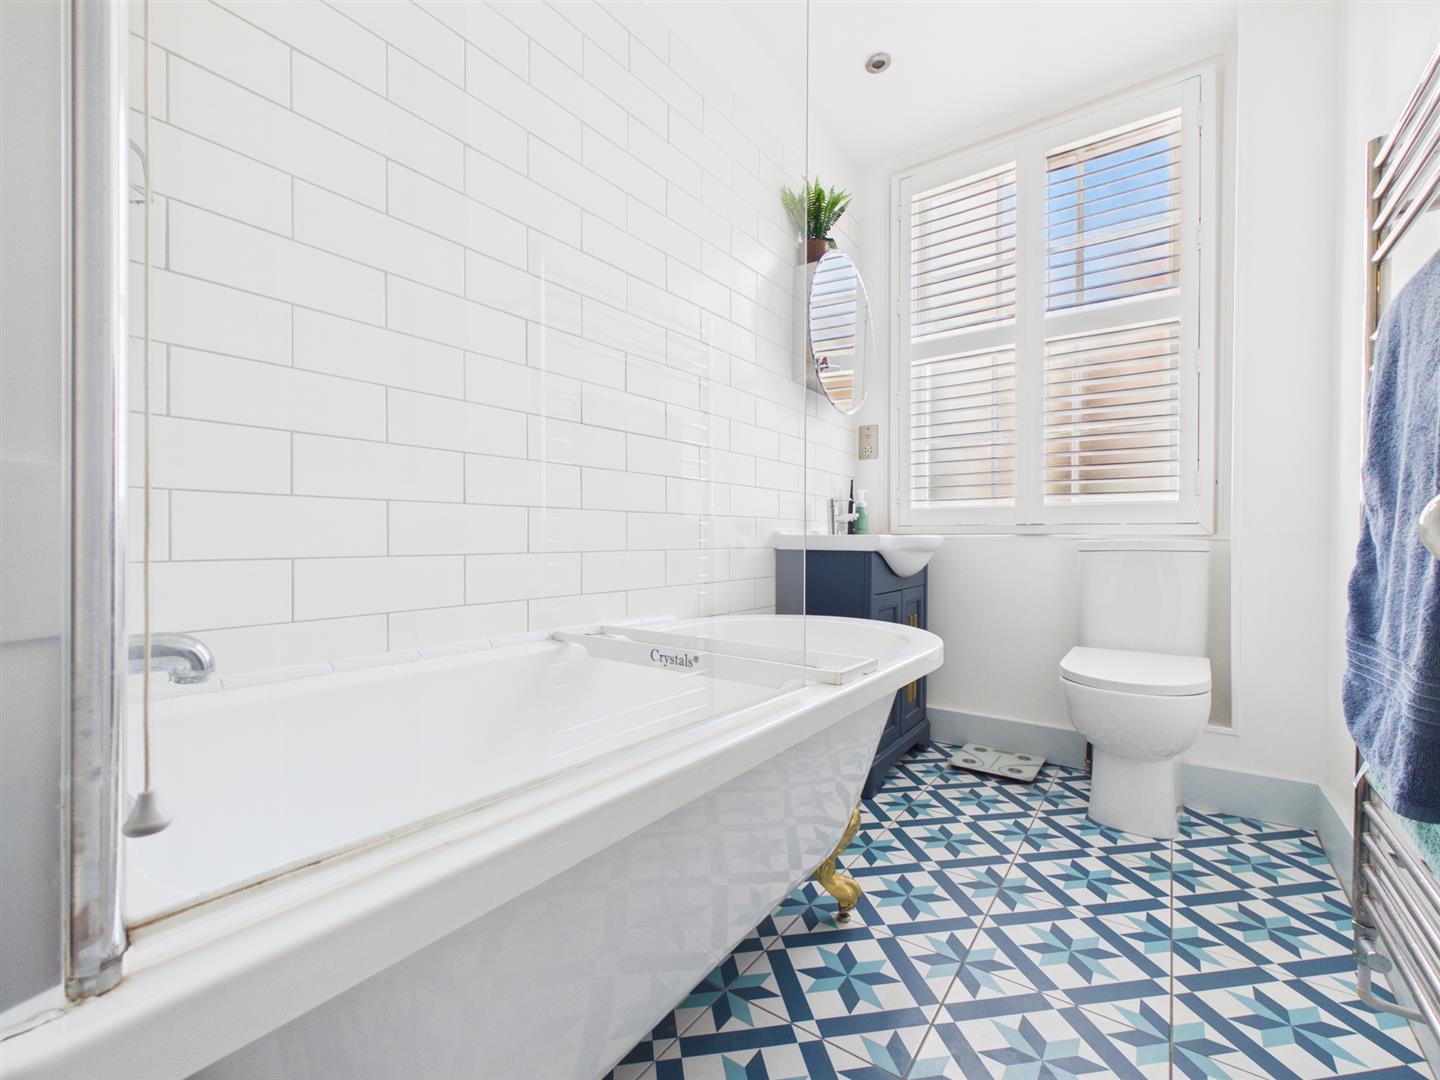
BATHROOMFitted with white suite comprising claw foot bath with mixer tap and shower attachment, screen to side, wash hand basin with mixer tap and cupboard under, fitted mirror over, low level close coupled WC, part tiled walls, patterned tiled floor, extractor fan, East aspect multi glass paned sash window with plantation shutters.
SECOND FLOOR LANDINGWest aspect window, cupboard housing presurised water cylinder.
BEDROOM 3East aspect multi glass paned sash window with plantation shutters, loft access, painted floorboards, column radiator.
BEDROOM 4West aspect multi glass paned sash window with plantation shutters, ceiling coving, cupboard to chimney recess, column radiator.
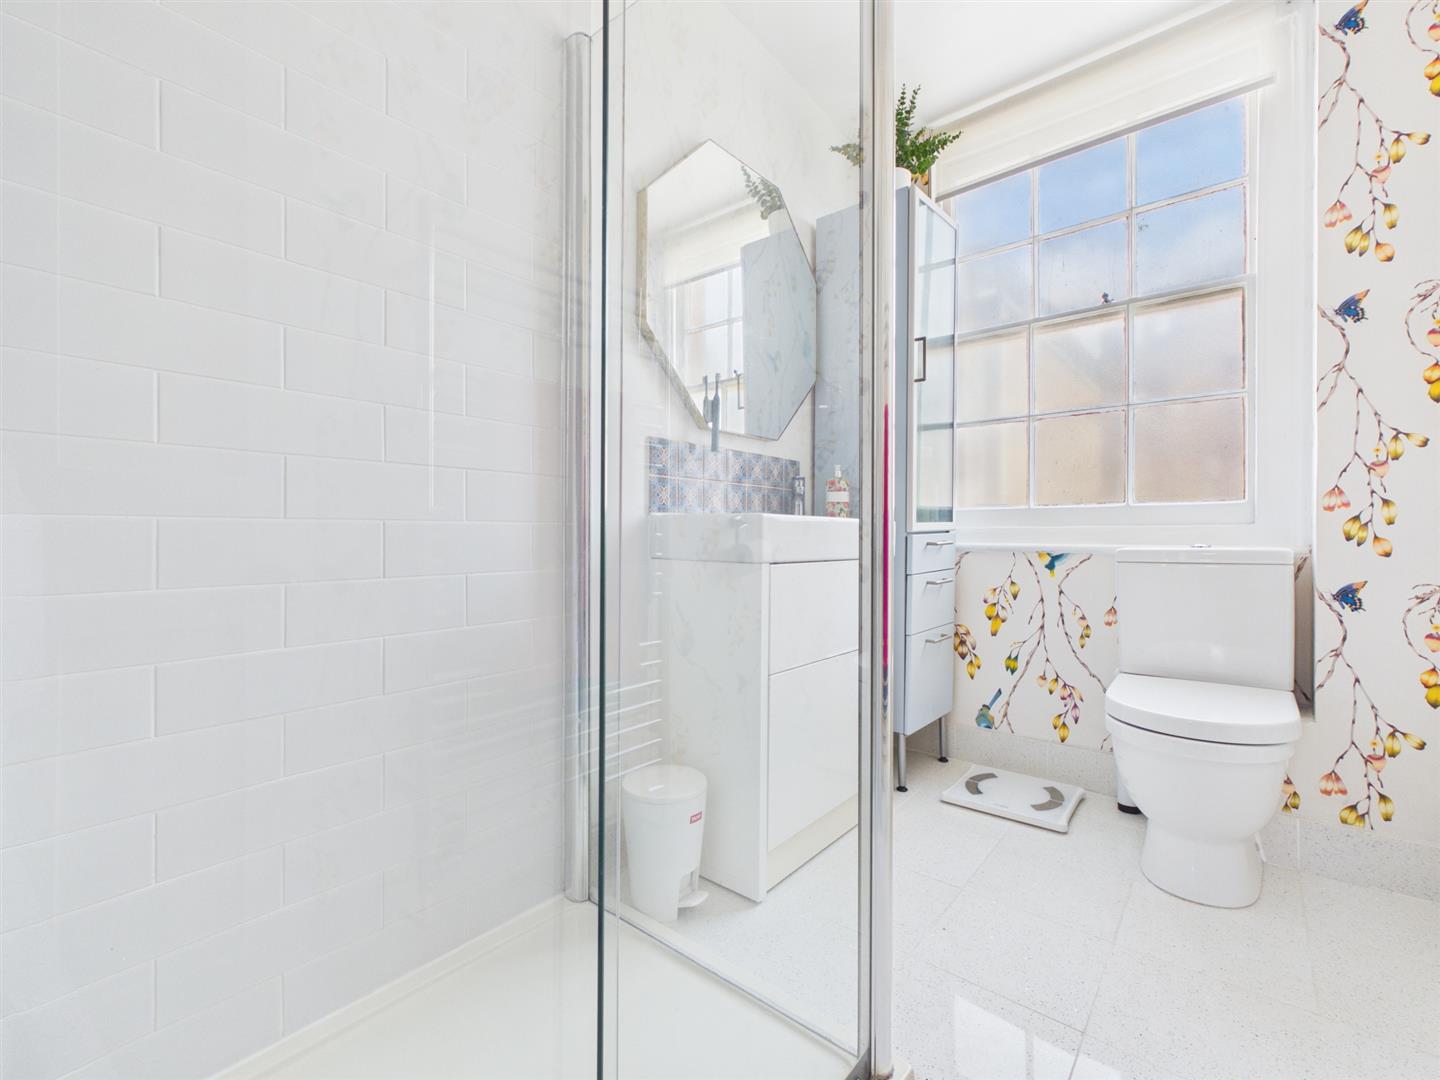
SHOWER ROOMFitted with white suite comprising tiled shower cubicle, wash hand basin with mixer tap and soft close drawers under and decorative splashback, low level close coupled WC, recessed downlighting, tiled floor, chrome ladder style heated towel rail, East aspect multi paned frosted glass sash window.
LOFT SPACEHousing boiler.
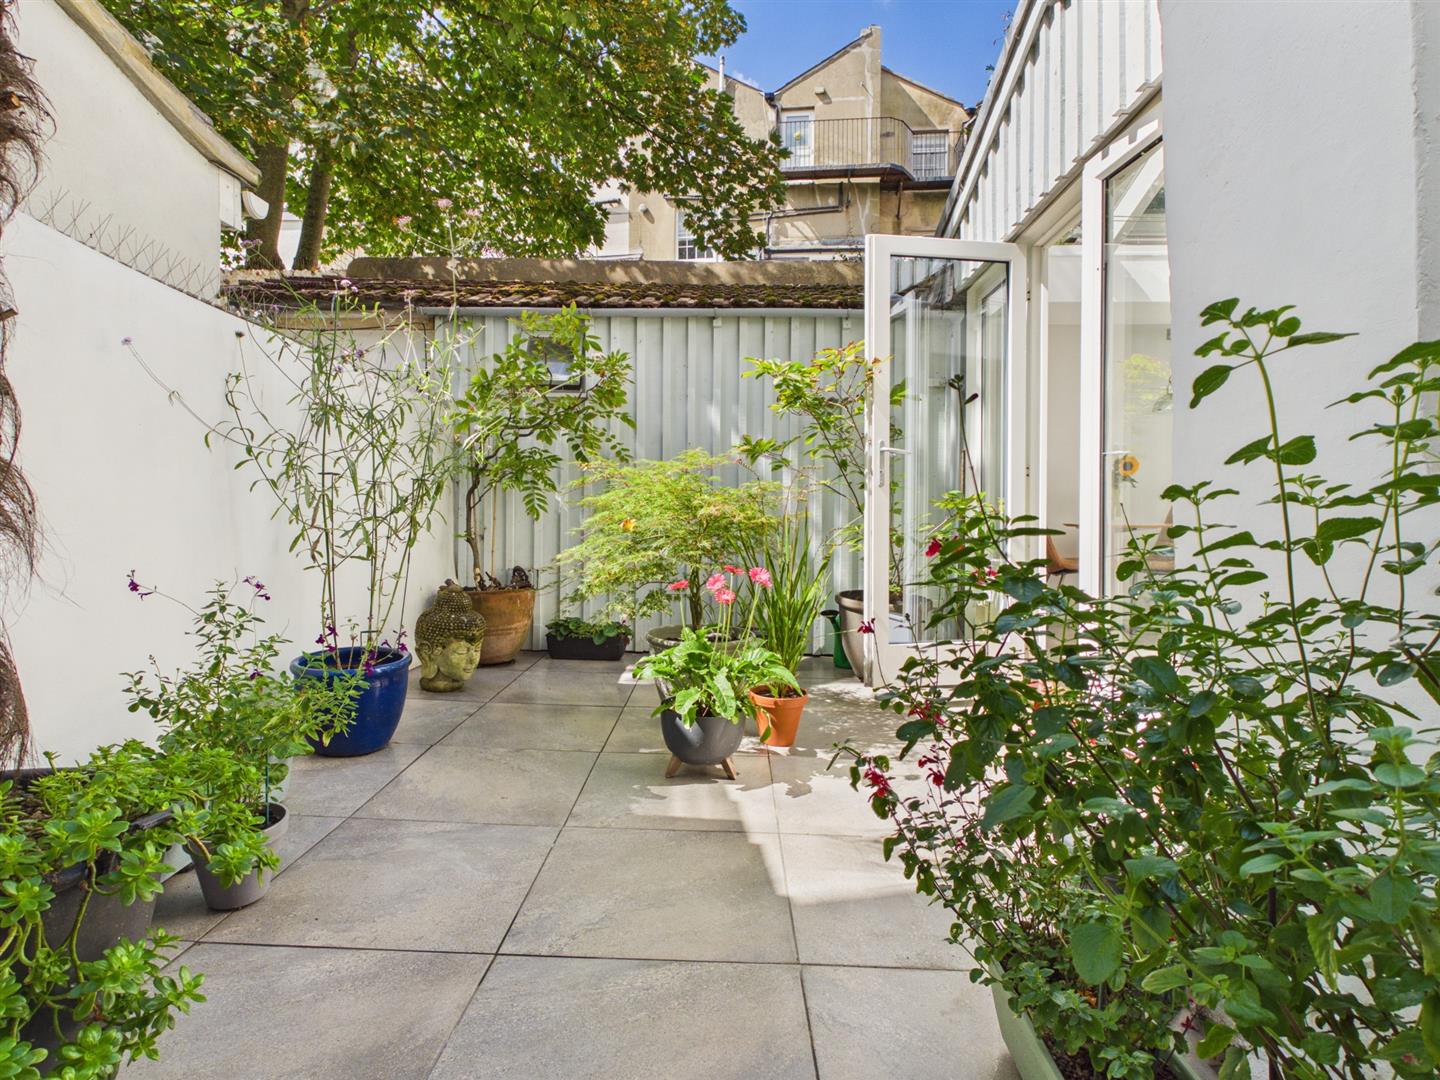
EXTERNALPATIO/GARDENWest aspect, tiled floor.
COUNCIL TAX BAND C - £2,292.84
Viewing
Please contact us on 01273 323000 if you wish to arrange a viewing appointment for this property, or require further information.
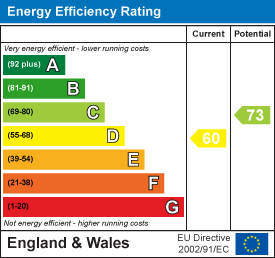
Energy Performance Certificate
Click here to view the Energy Efficiency Rating and Environmental Impact Rating for this property.
Disclaimer
Brices endeavour to maintain accurate depictions of properties in Virtual Tours, Floor Plans and descriptions, however, these are intended only as a guide and purchasers must satisfy themselves by personal inspection.