Features

1
1
1
  • VIRTUAL TOUR AND FLOORPLAN
  • THIRD FLOOR FLAT
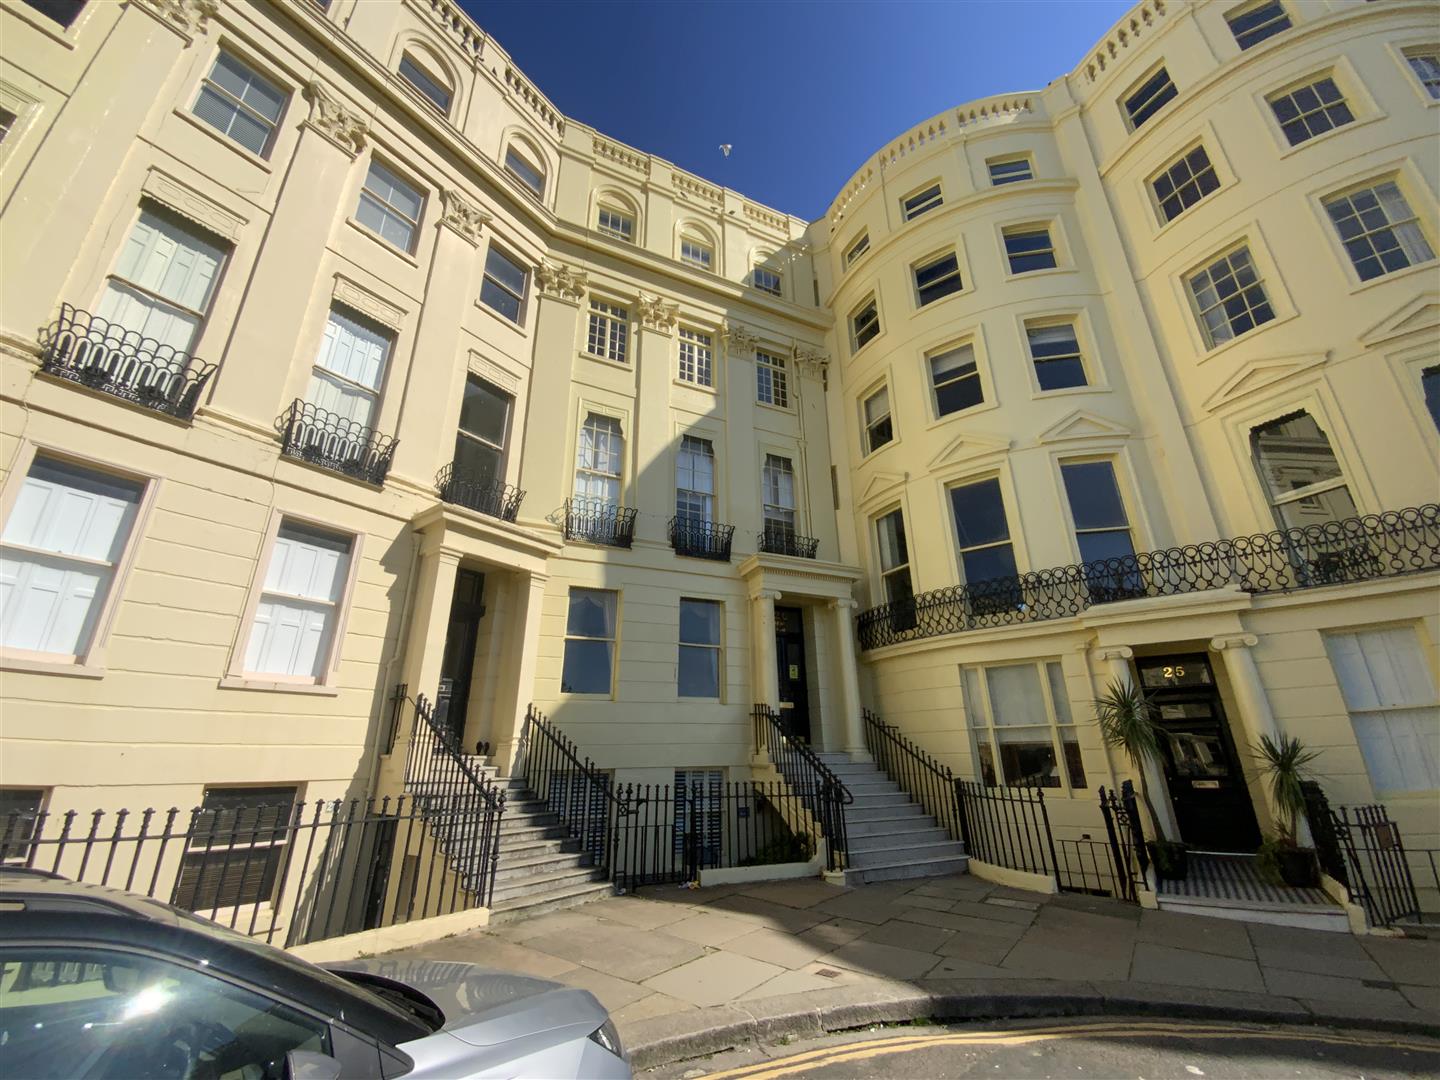
  • CONVERTED GRADE I LISTED BUILDING
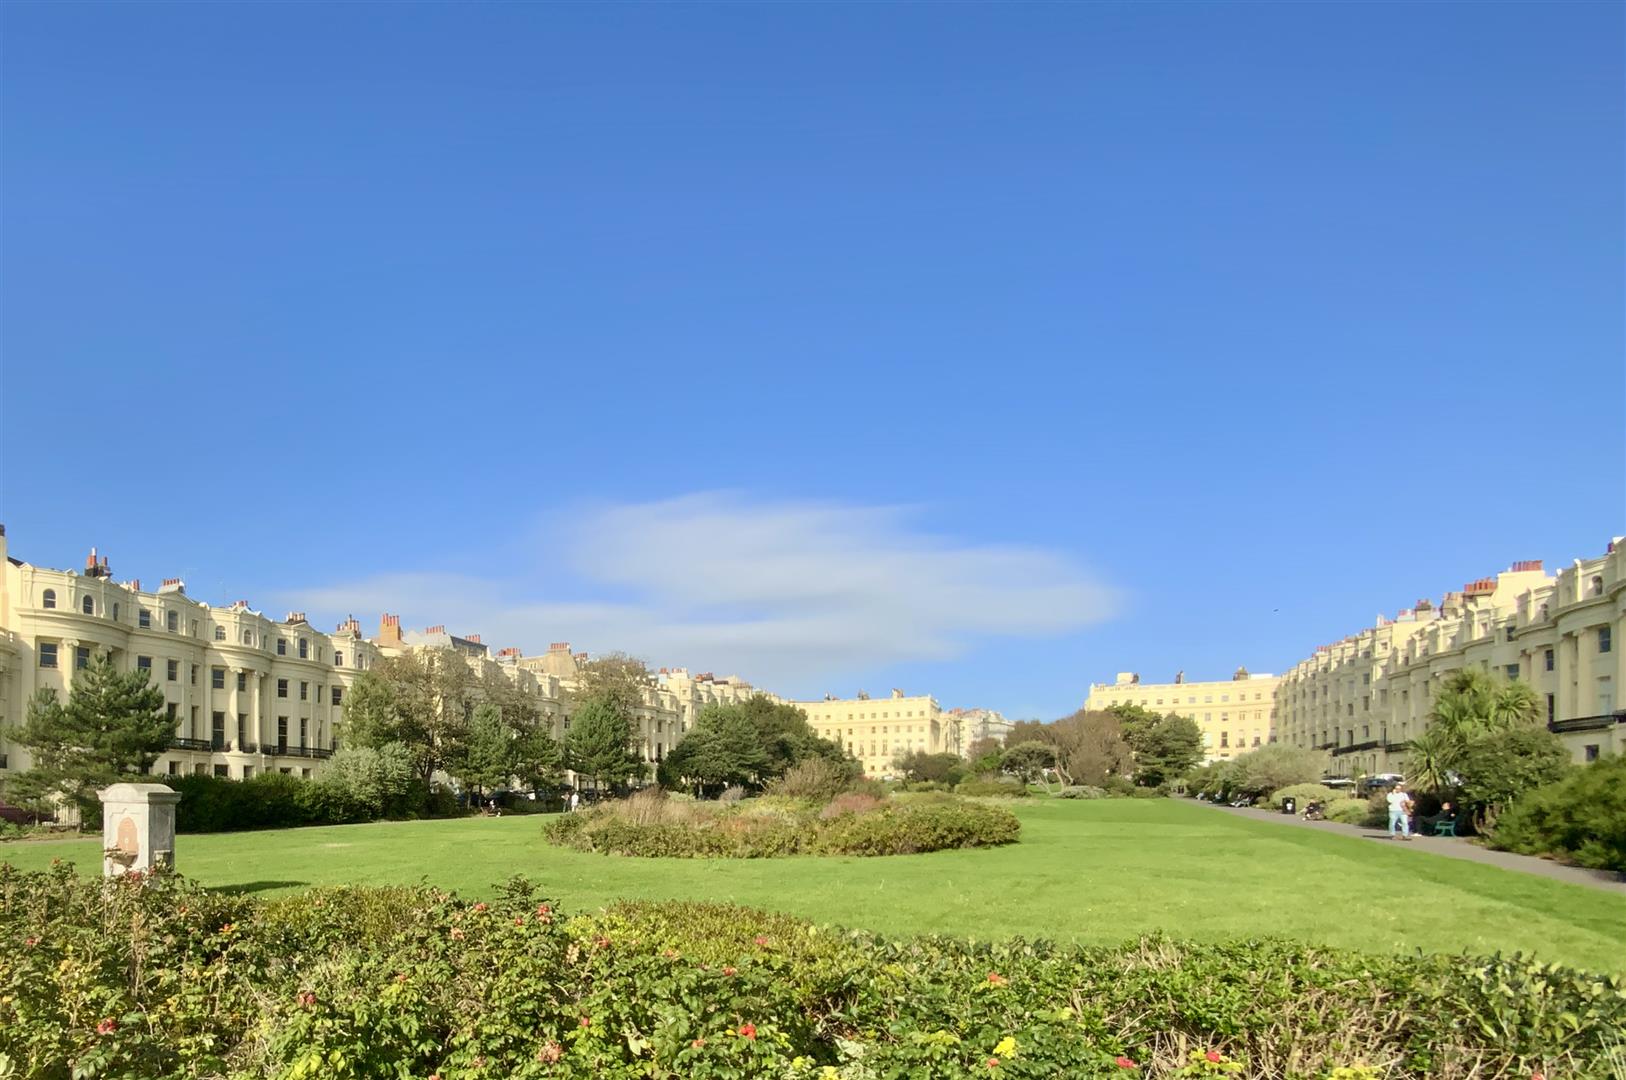
  • HOVE'S FINEST SEAFRONT SQUARE
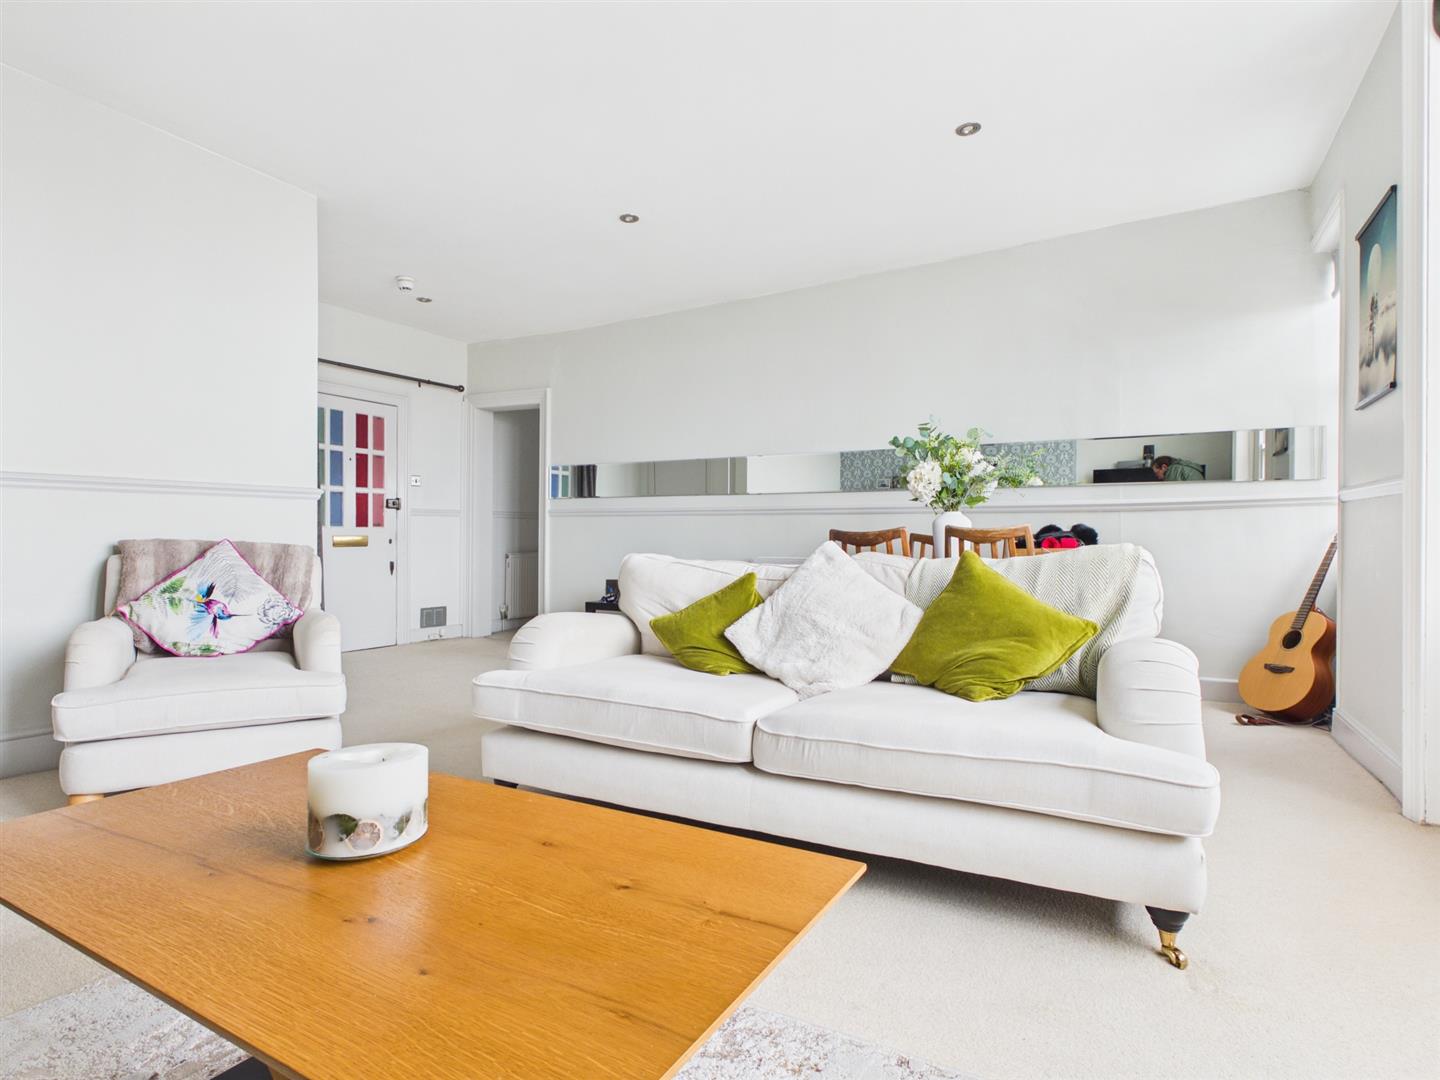
  • 16'11" LOUNGE/DINING ROOM
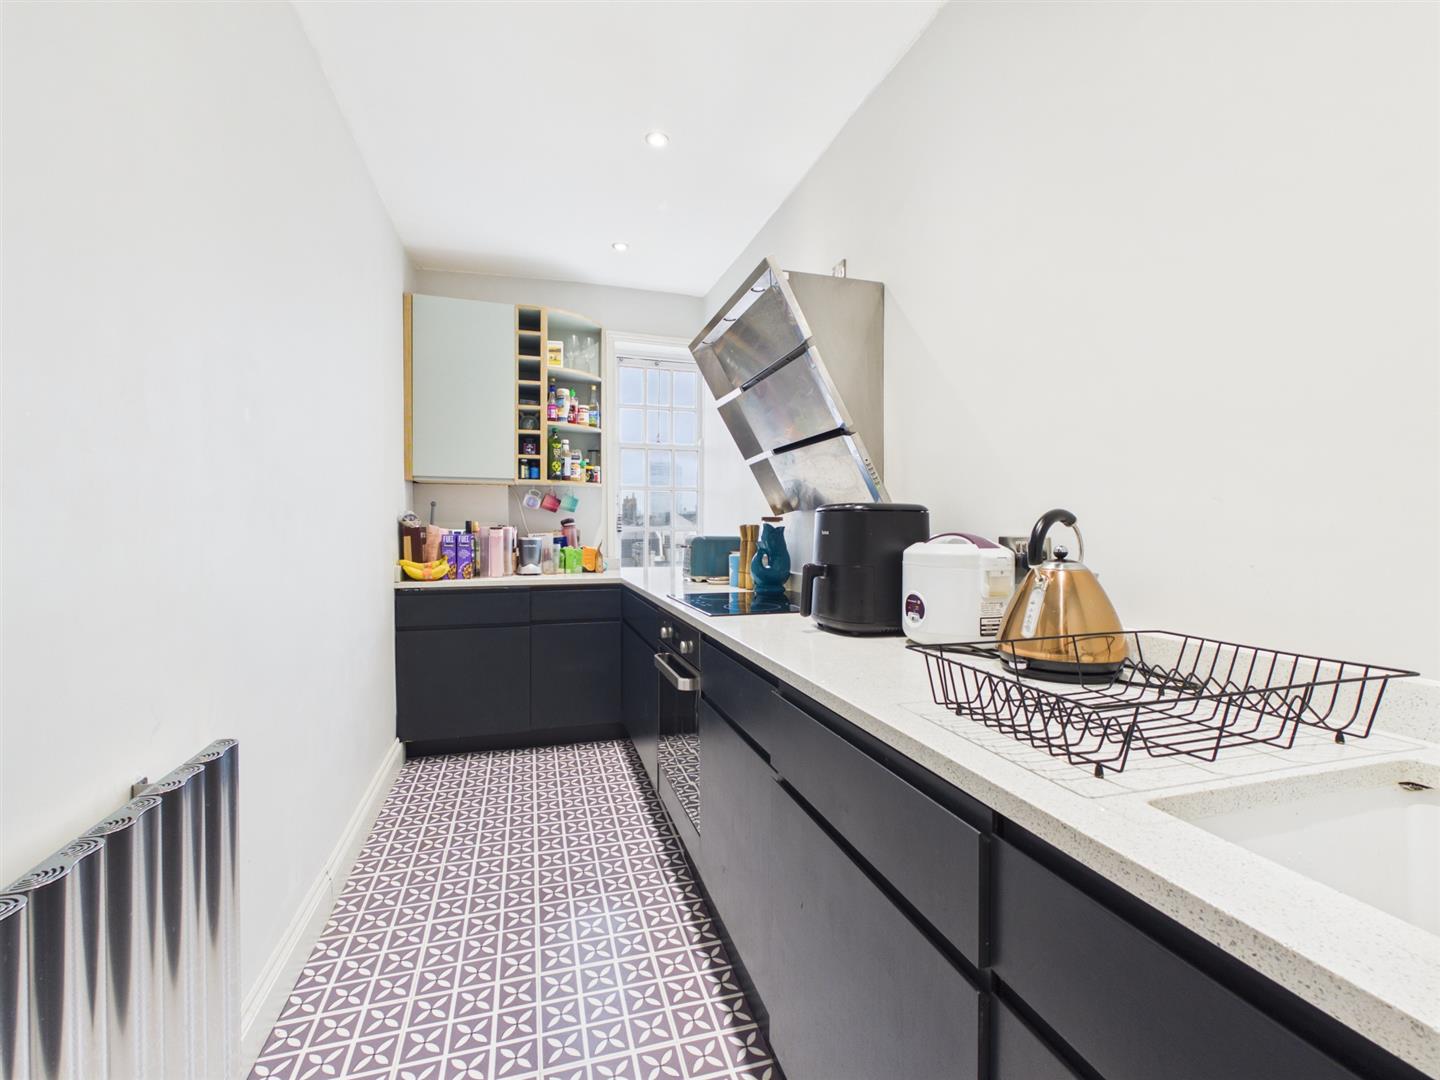
  • SEPARATE FITTED KITCHEN
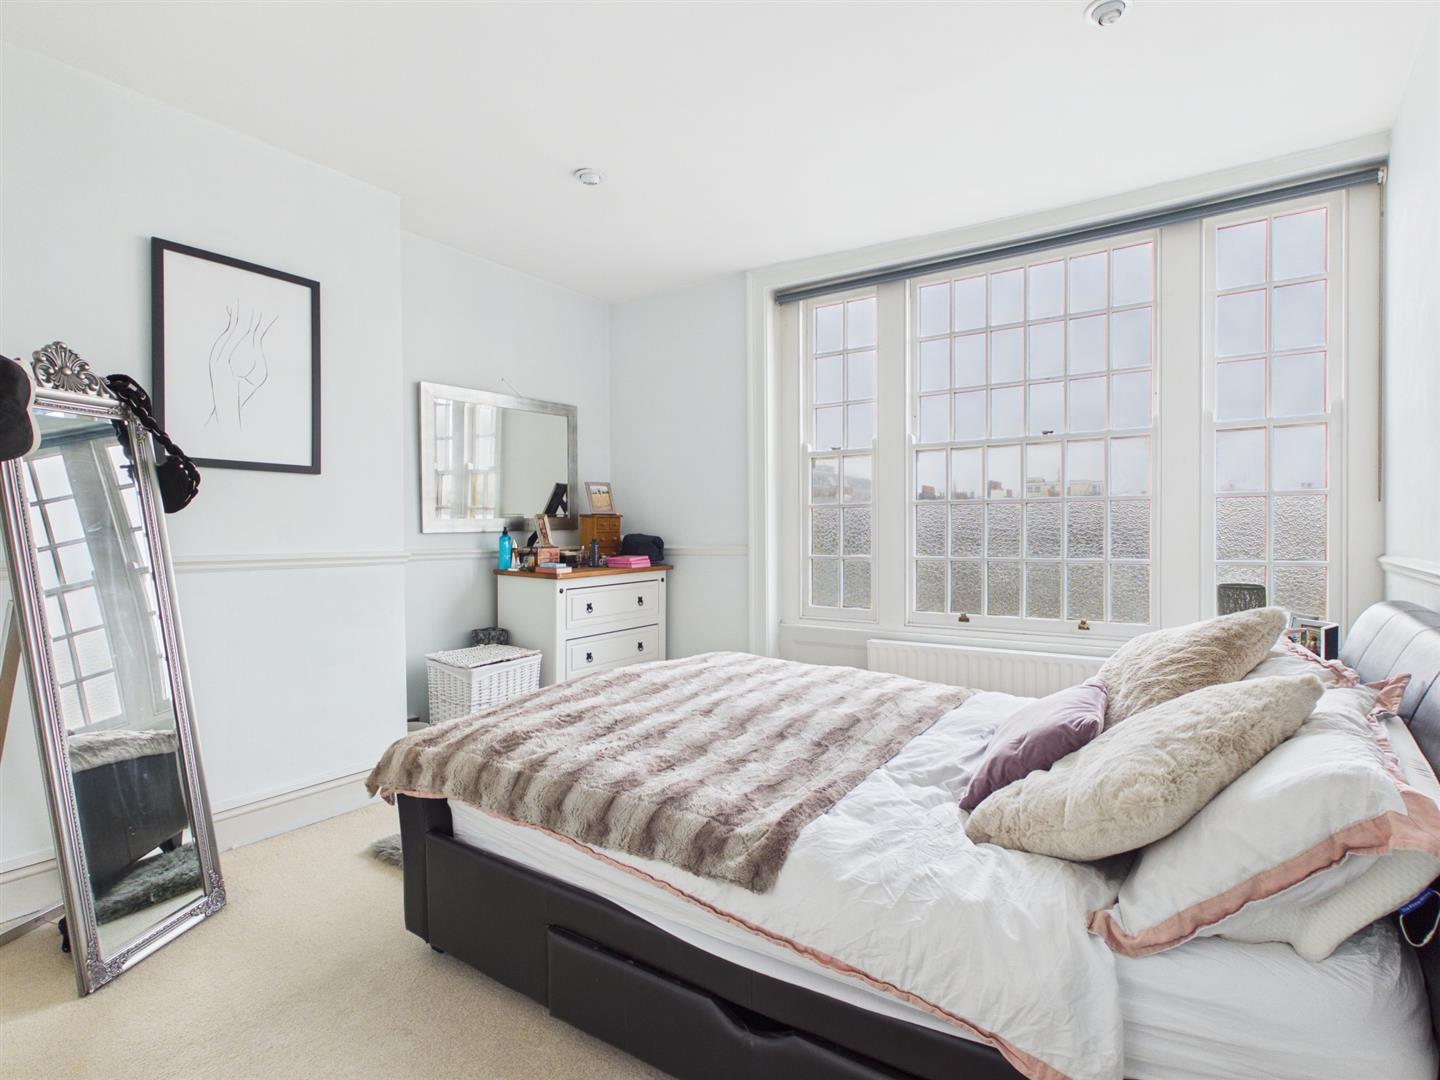
  • 13'6 DOUBLE BEDROOM
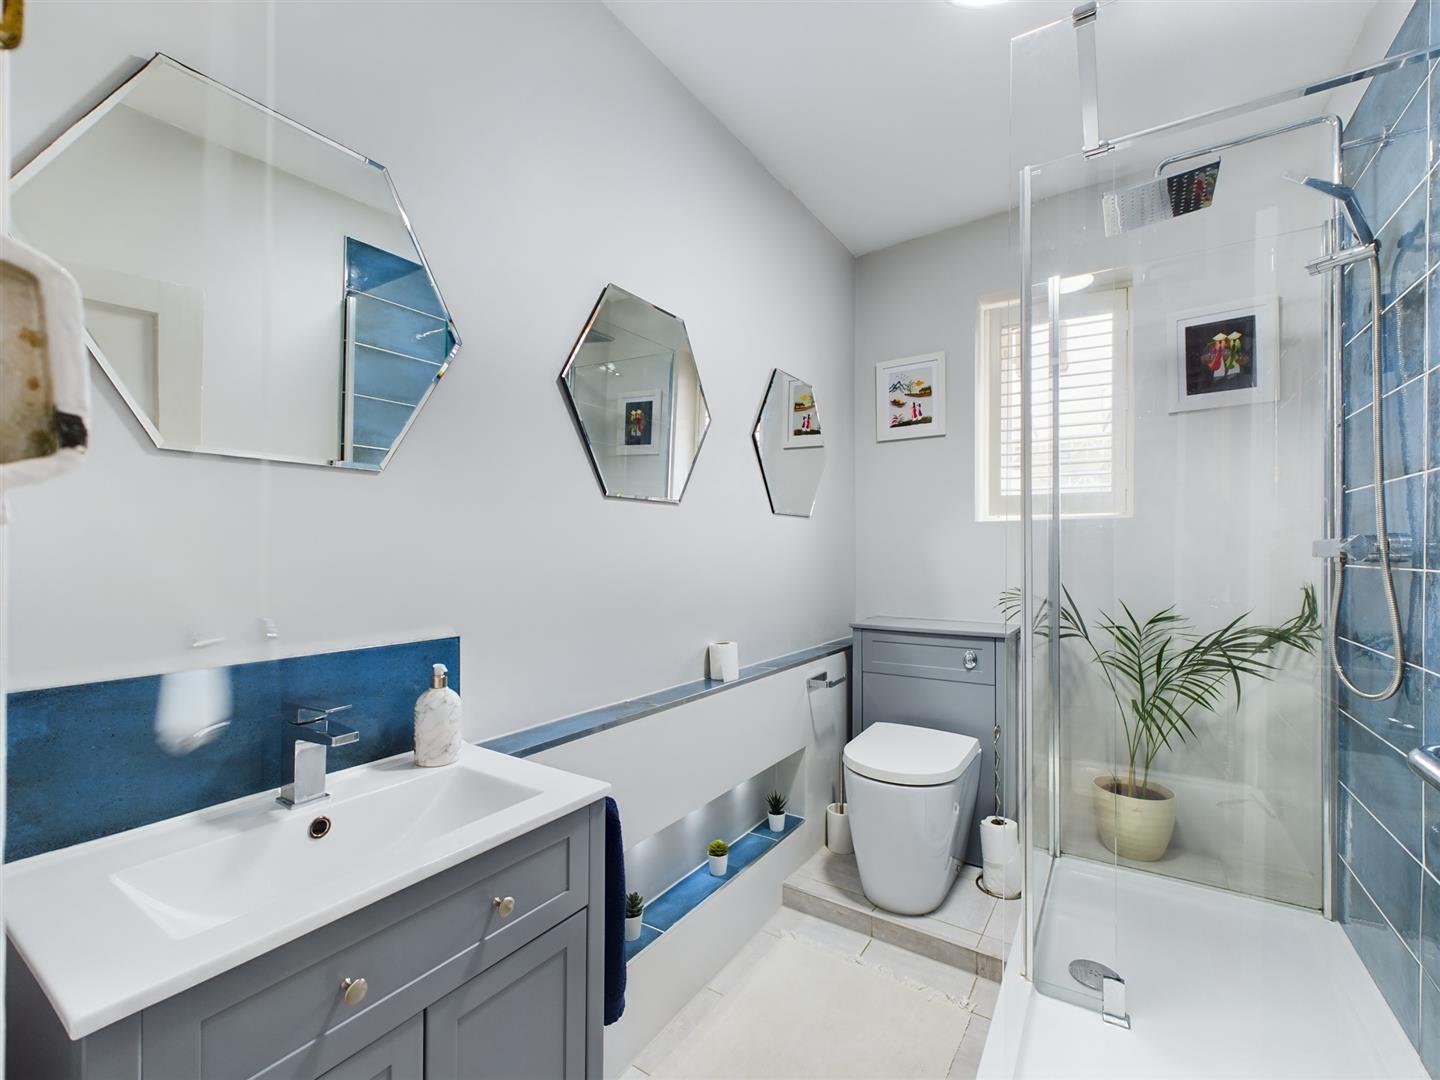
  • LUXURY SHOWER ROOM
  • SHARE OF FREEHOLD
  • PASSENGER LIFT

Summary

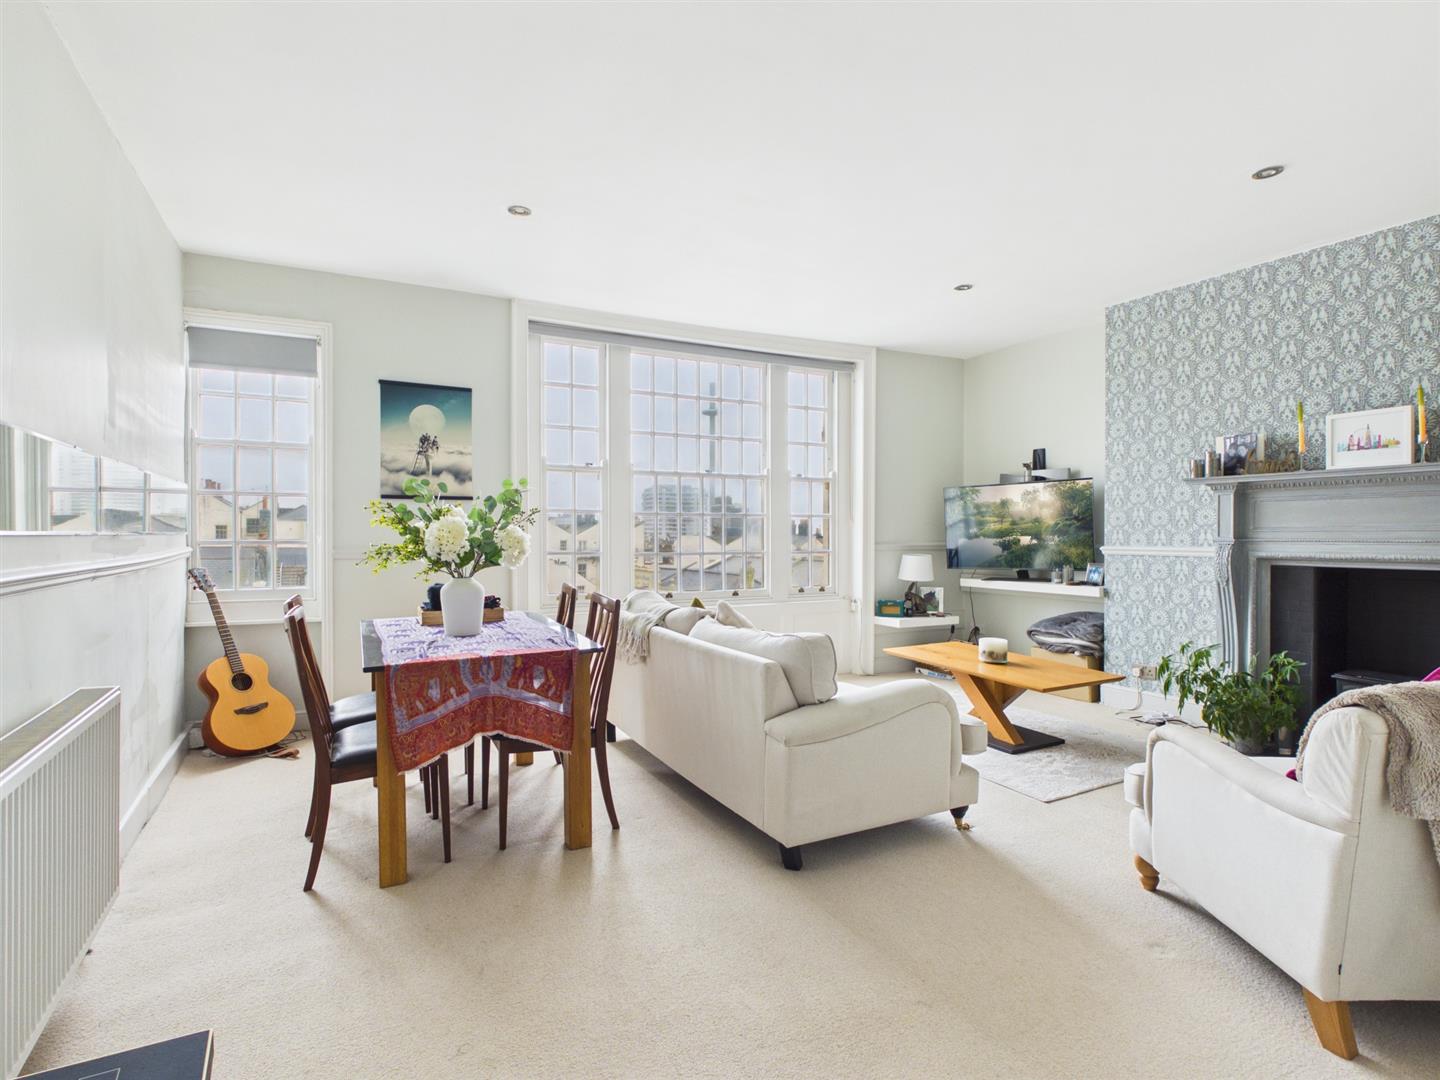
Located in highly sought after Brunswick Square, this delightful period flat offers a unique blend of historical character and modern living. Spanning an impressive 667 square feet, the property boasts one spacious reception room, perfect for entertaining guests or enjoying a quiet evening at home. There is a separate modern fitted kitchen and a generous double bedroom, while the bathroom is designed for both comfort and convenience.Built in 1830, this flat is steeped in history, showcasing the architectural elegance of its time. The period features are complemented by contemporary touches, creating a warm and inviting atmosphere throughout. The location is ideal, with the vibrant seafront just a short stroll away, offering a variety of shops, cafes, and recreational activities.This flat is perfect for individuals or couples seeking a stylish home in a sought-after area. With its blend of charm, space, and prime location, this property presents an excellent opportunity for those looking to embrace the Hove lifestyle. Don't miss the chance to make this lovely flat your new home.

Full Description

THIRD FLOOR

LOUNGE/DINING ROOM
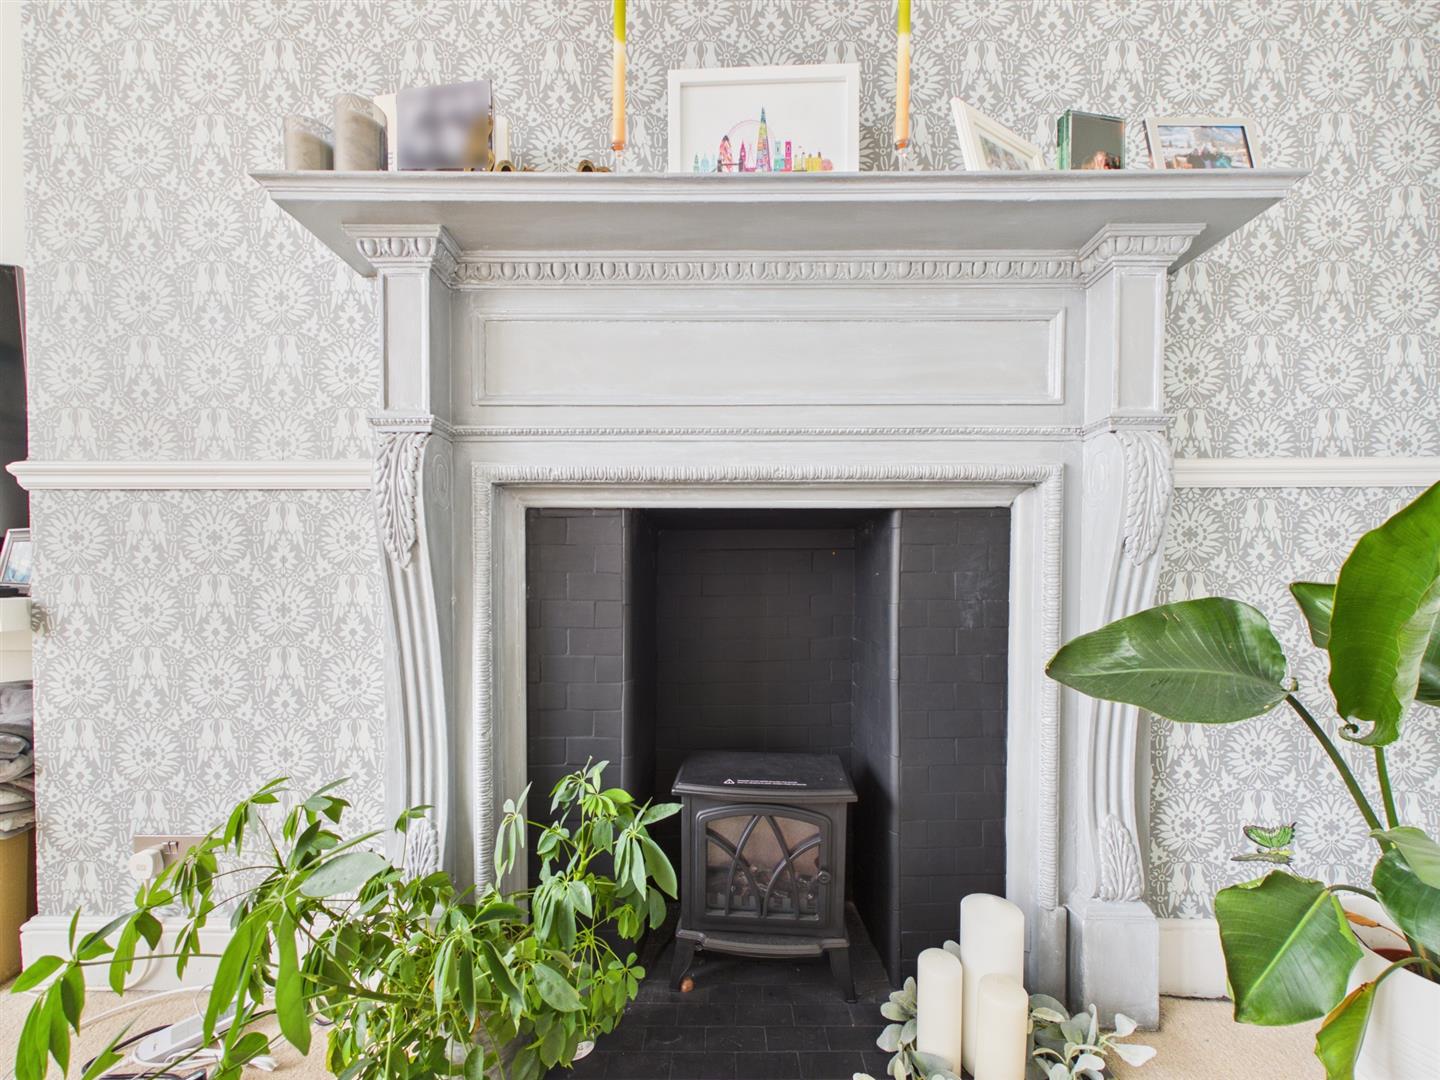
Four East aspect multi pane sash windows, feature fireplace with wooden mantle, tiled inset and hearth, recessed downlighting, dado rail, storage cupboard, radiator.

HALLWAY
Ceiling spotlights, storage cupboard, dado rail, radiator.

KITCHEN
Modern fitted kitchen comprising worktops with splashbacks, cupboards and drawers under, inset sink with mixer tap, electric oven, electric hob with stainless steel extractor fan over, washing machine, fridge, wall cupboard with wine rack and shelving, recesses downlighting, stainless steel radiator, cupboard housing boiler, sash window.

BEDROOM
Three multi pane sash windows, ceiling spotlights, dado rail, radiator.

SHOWER ROOM
white suite comprising tiled s cubicle fixed and flexi, wash hand basin with tap and cupboards under, tiled splash back, low level WC with concealed cistern, tiled shelves, tiled floor, heated towel rail/rad combo, window.

ADDITIONAL INFORMATION
Lease - Share of Freehold - 999 years from 24 June 1958
Maintenance - £3,464
Ground Rent - £0
Council Tax Band A - £1,719.63

Viewing
Please contact us on 01273 323000 if you wish to arrange a viewing appointment for this property, or require further information.

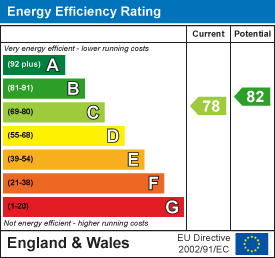
Energy Performance Certificate
Click here to view the Energy Efficiency Rating and Environmental Impact Rating for this property.

Disclaimer
Brices endeavour to maintain accurate depictions of properties in Virtual Tours, Floor Plans and descriptions, however, these are intended only as a guide and purchasers must satisfy themselves by personal inspection.

  • Save Delete
  • Street view
  • Map
  • Print
    Print Options
    Download the following document(s) Document 1
    Or
    Brief Printer friendly version (saves your ink!)
  • Brochure
IE8 Alert! Cookie Alert!

To get the best possible experience using our website we recommend you upgrade to a modern web browser. More info