Full Description
SECOND FLOORENTRANCE HALLCeiling coving, recessed downlighting, entry phone system, cupboard housing RCD, wooden flooring.
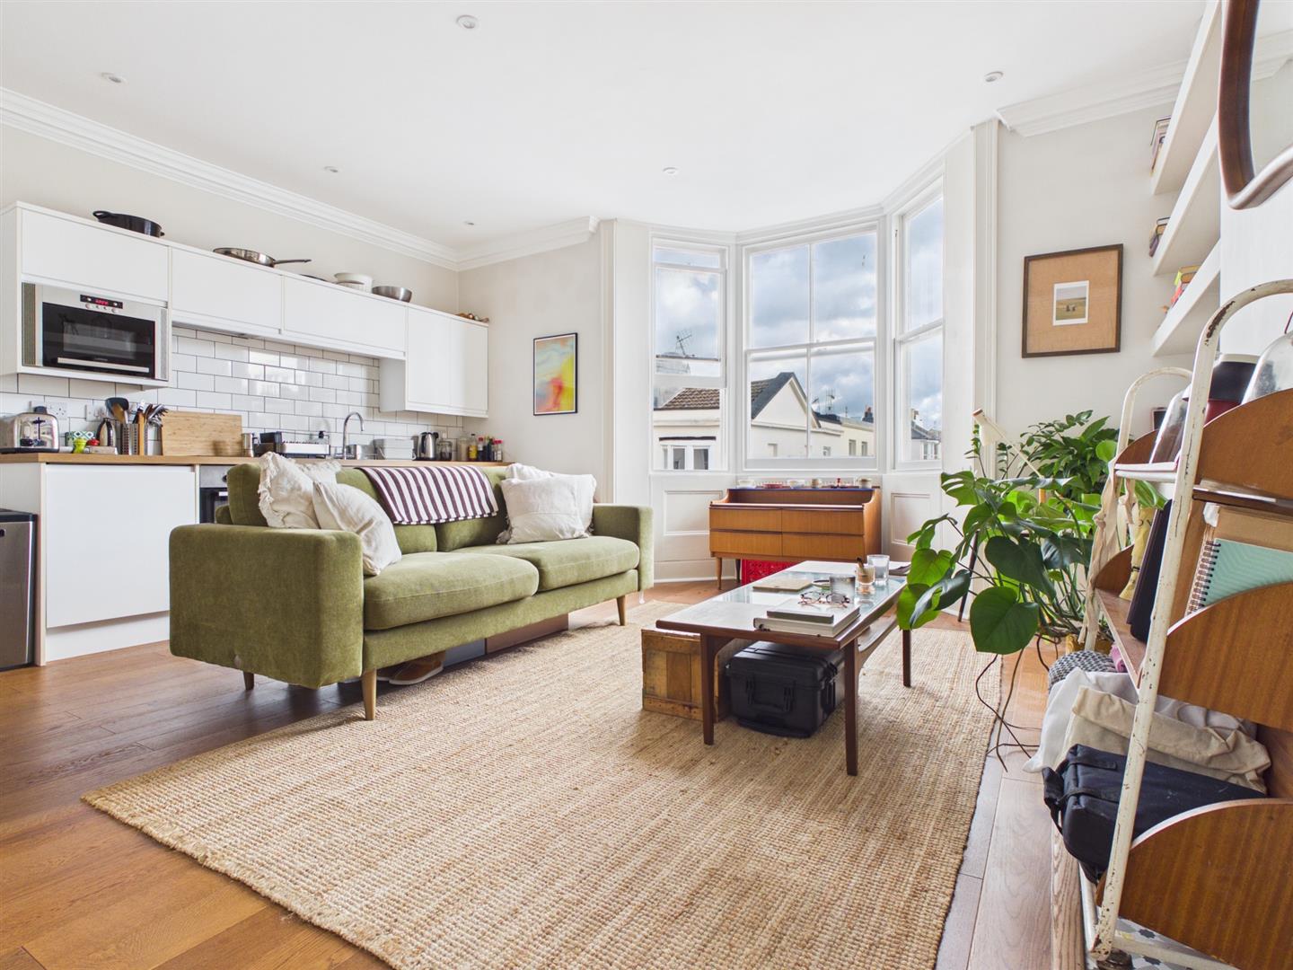
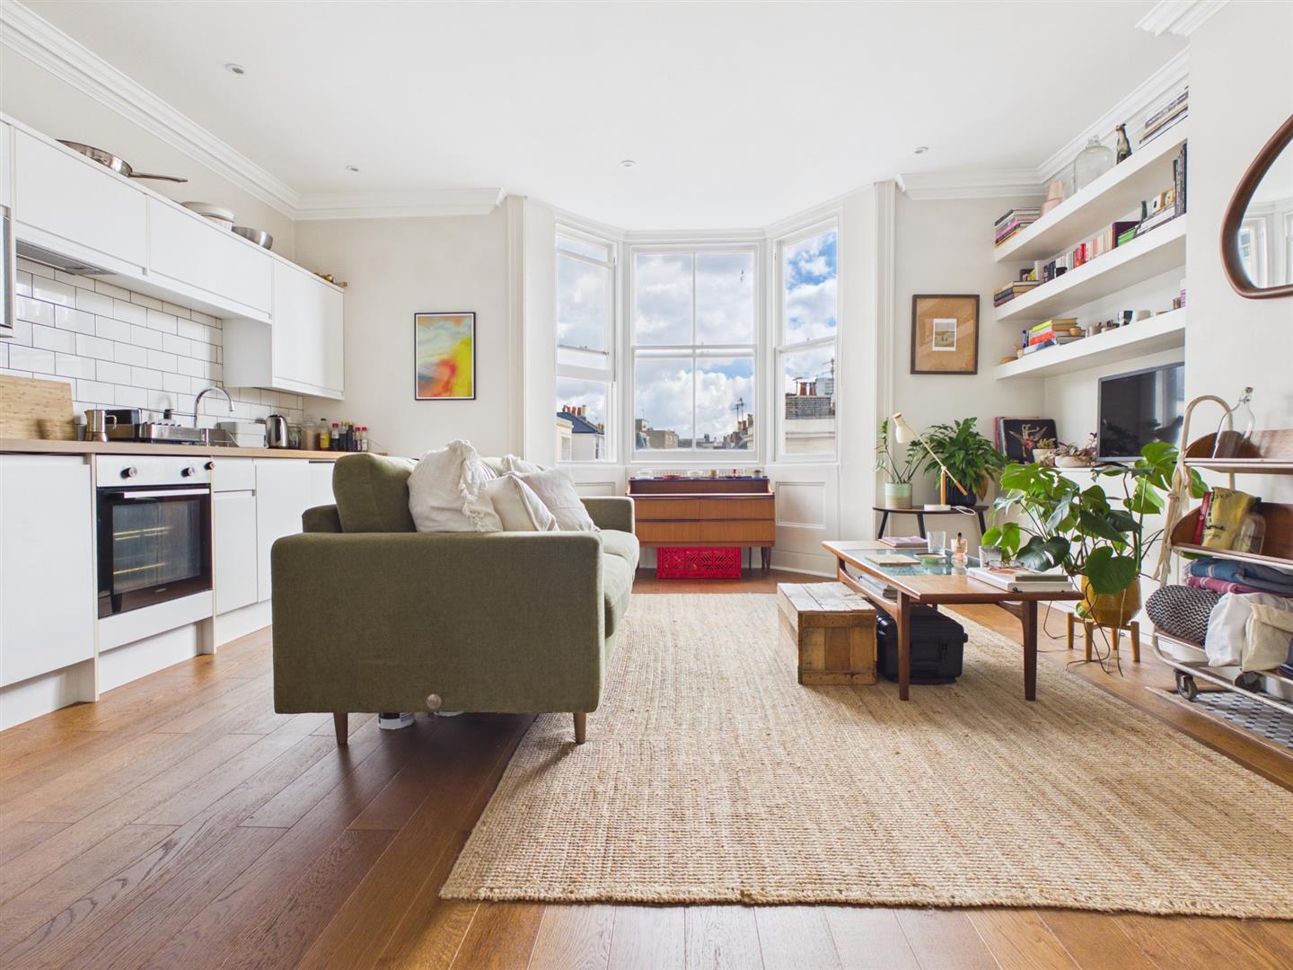
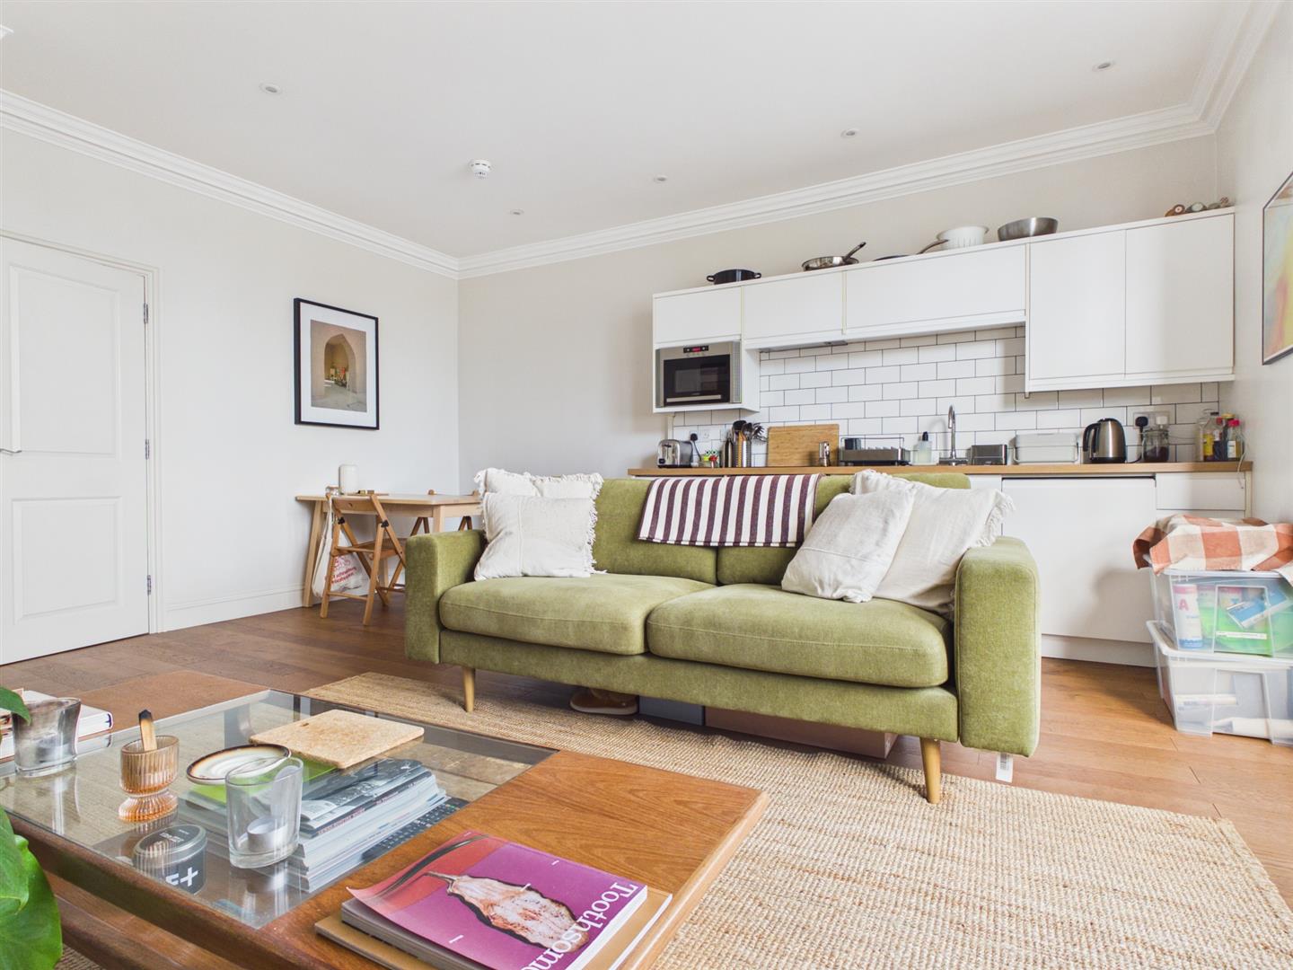
OPEN PLAN LOUNGE/KITCHENThree East aspect sash windows to the bay, ceiling coving, open fireplace with tiled hearth, cupboards and shelving to chimney recess's, further cupboard, wooden flooring, two radiators.
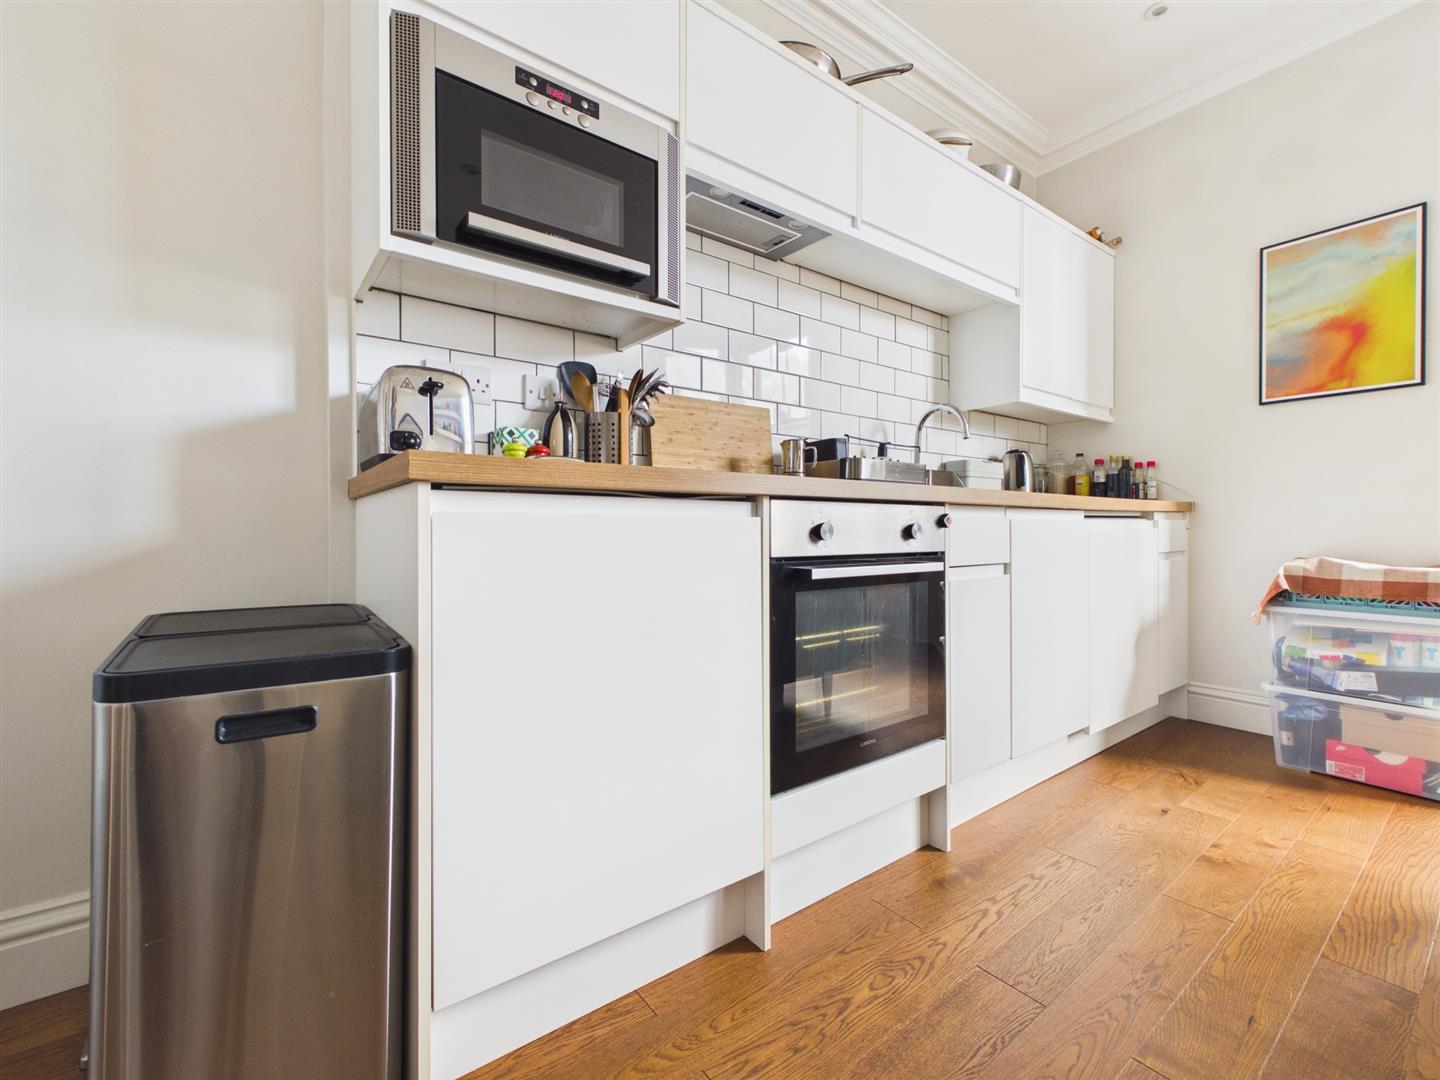
KITCHEN AREAFitted with a range of eye level wall cupboards and base cupboard and drawer units, wood effect worktop with tiled surround, inset stainless steel sink unit with mixer tap, electric oven, electric hob, microwave, washing machine, fridge with freezer compartment, wooden flooring.
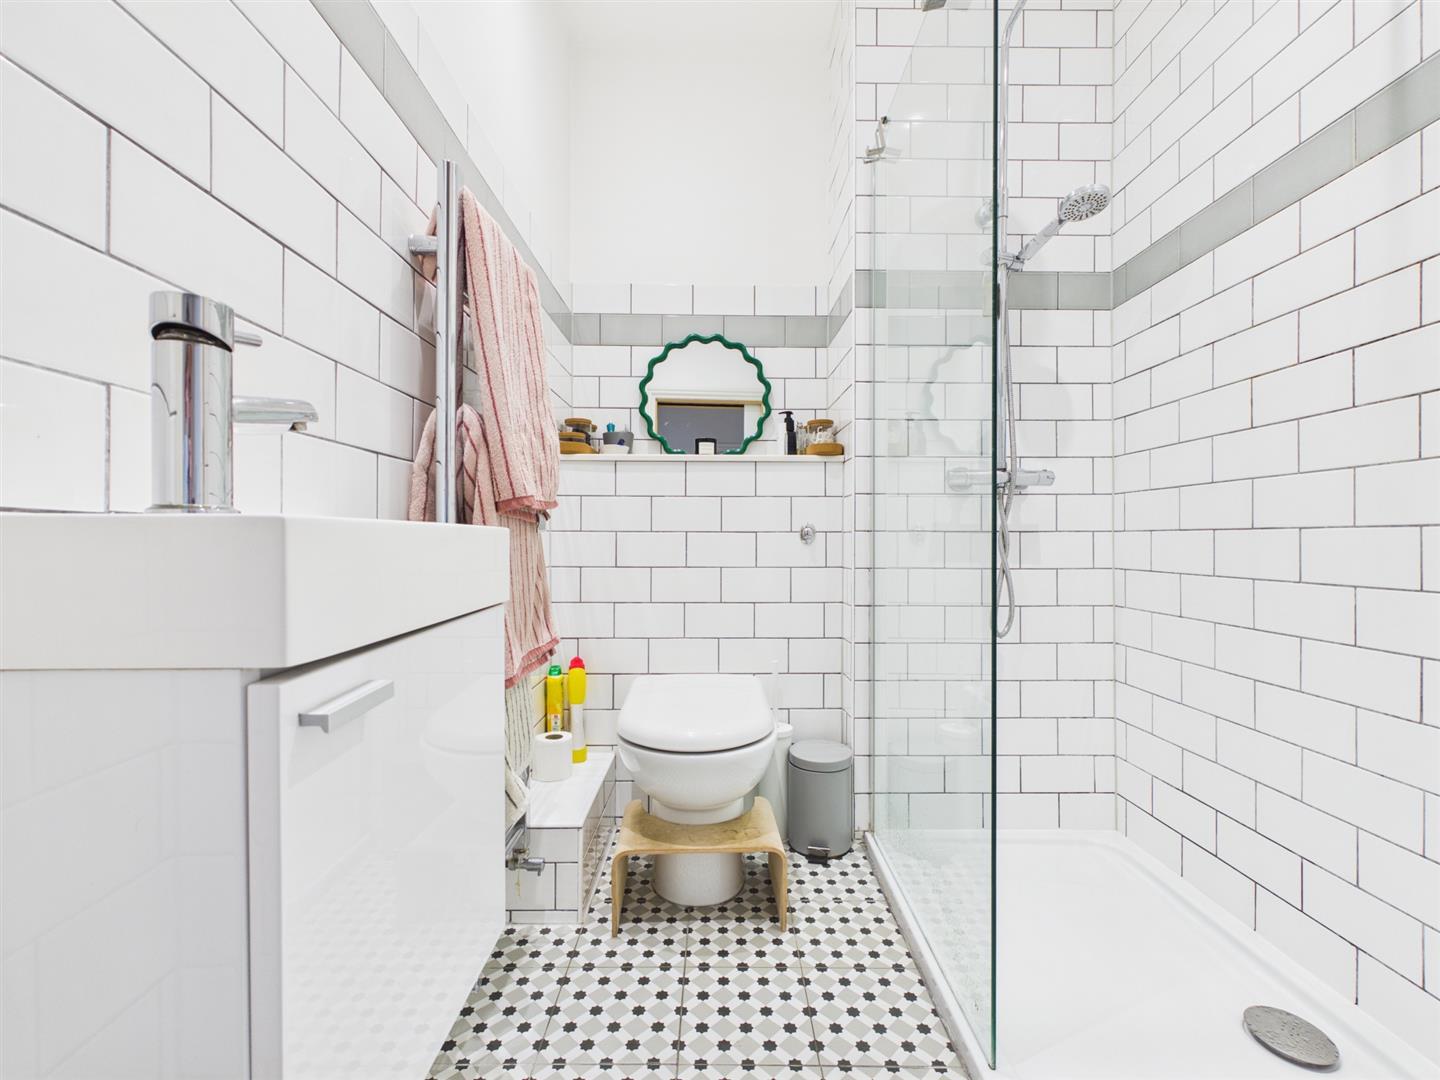
SHOWER ROOMFitted with white suite comprising tiled shower cubicle with fixed and flexible shower heads, wash hand basin with mixer tap and cupboard under, WC with concealed cistern, recessed downlighting, extractor fan, part tiled walls, tiled floor, chrome ladder style heated towel rail, pocket door.
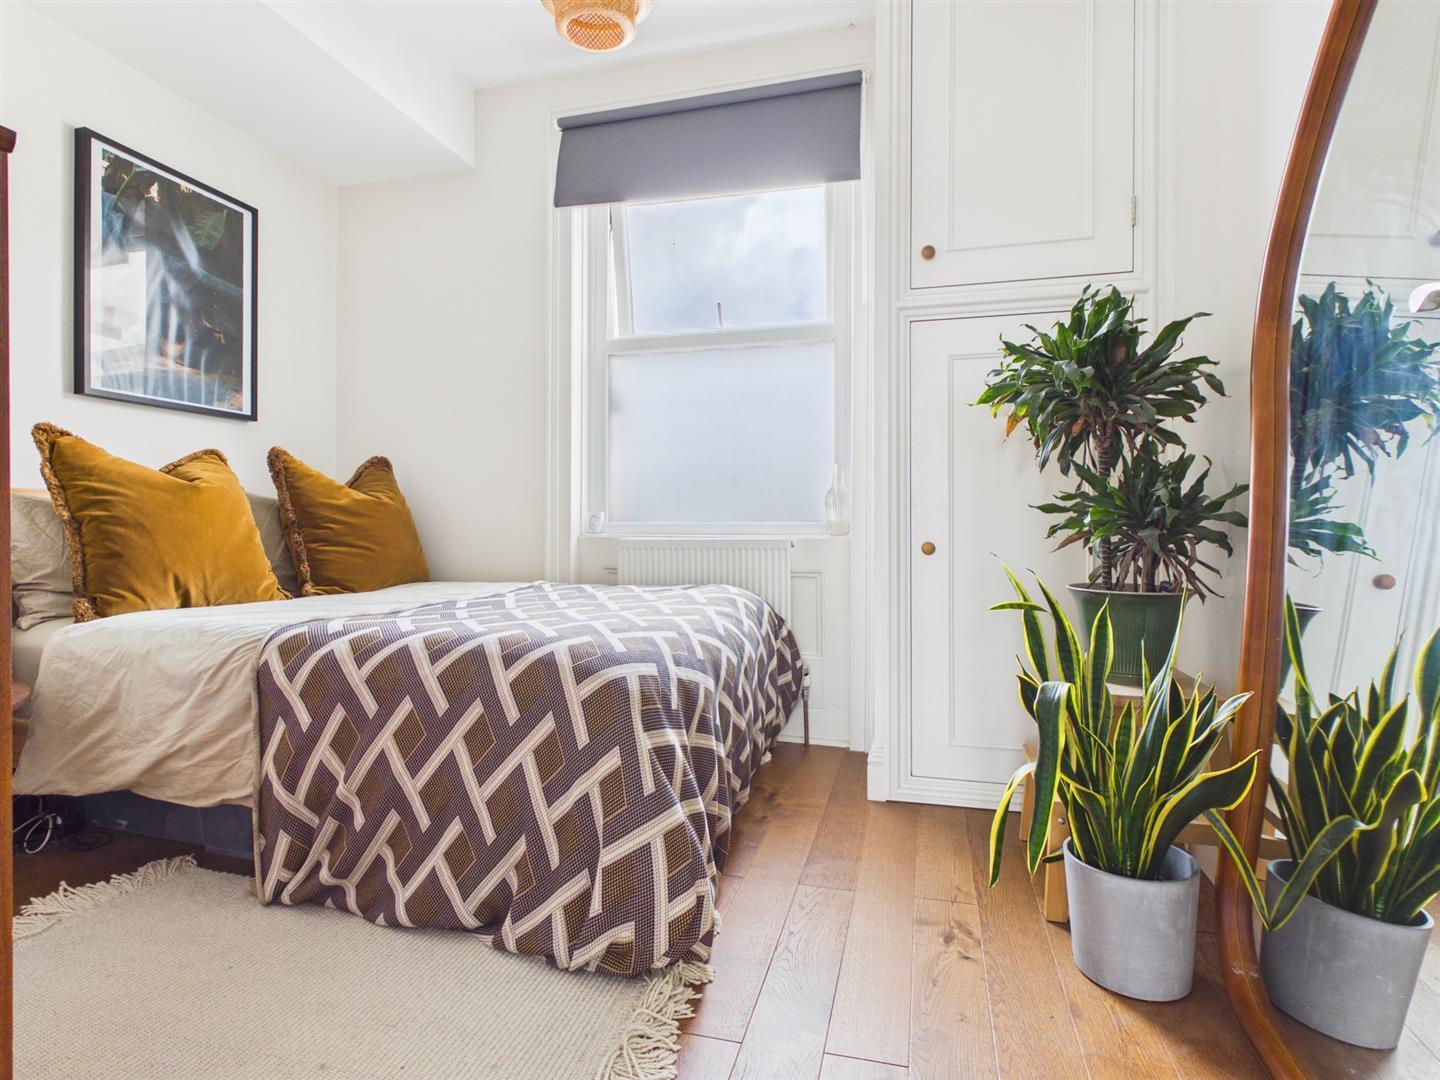
BEDROOMWest aspect part frosted double glazed window, fitted cupboard housing boiler, wooden flooring, radiator.
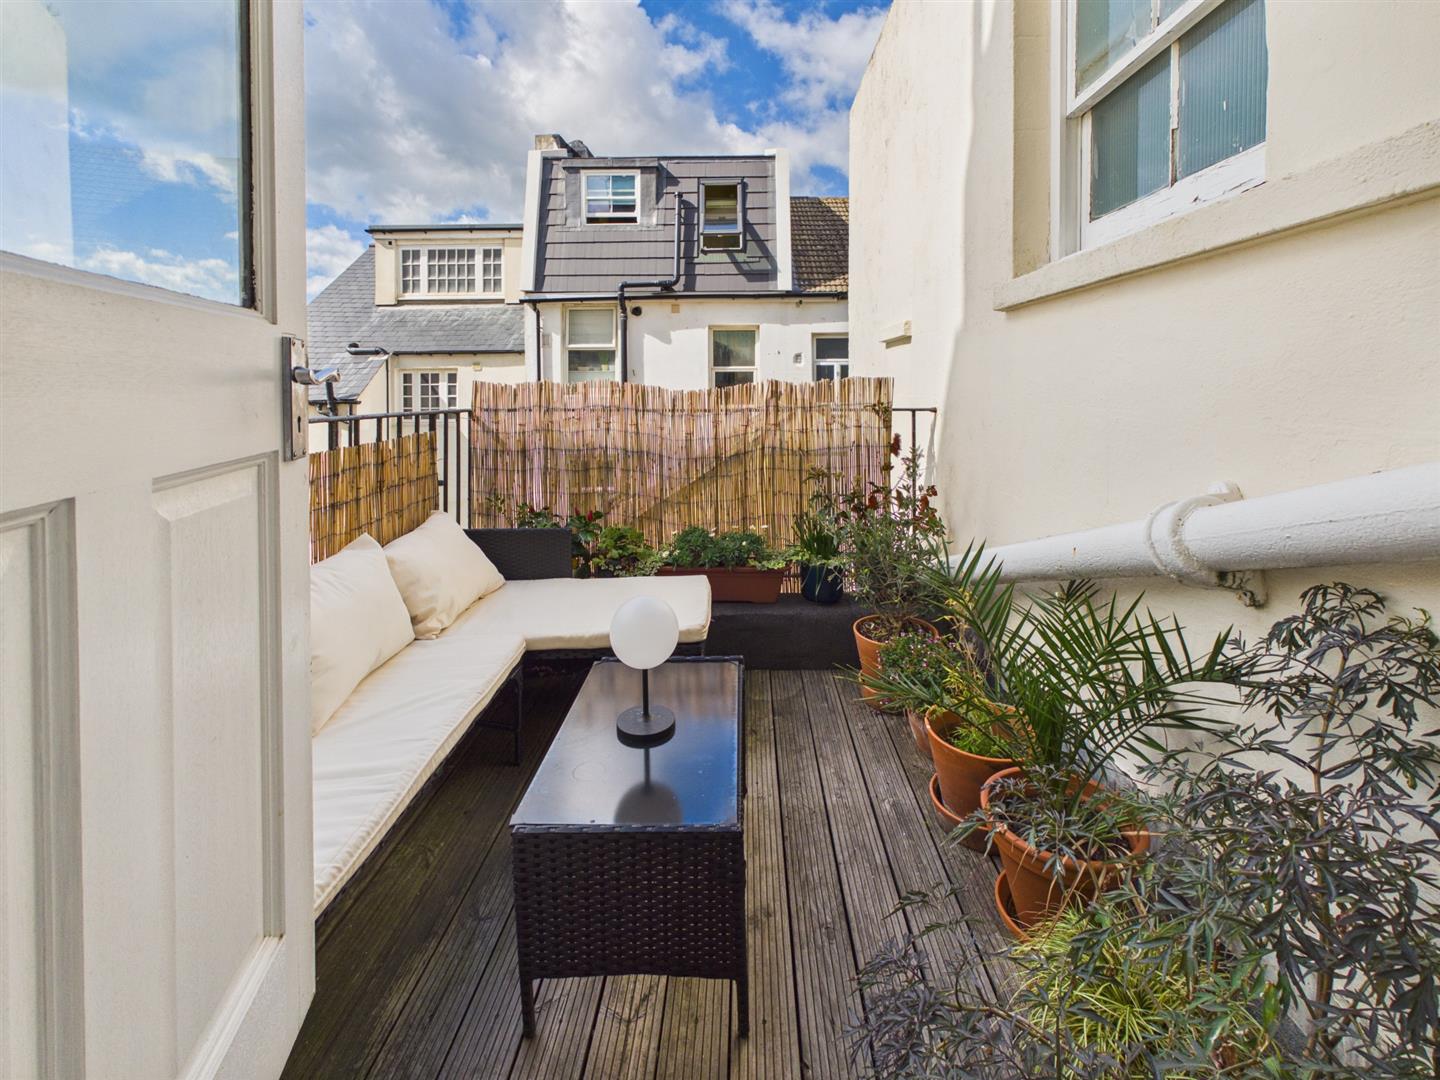
EXTERNALROOF TERRACEAccessed from the communal half landing, West aspect.
ADDITIONAL INFORMATIONLease - Balance on 999 years remaining - Share of freehold
Maintenance - £1,850
Ground Rent - £0
Council Tax Band A - £1,719.63
Viewing
Please contact us on 01273 323000 if you wish to arrange a viewing appointment for this property, or require further information.
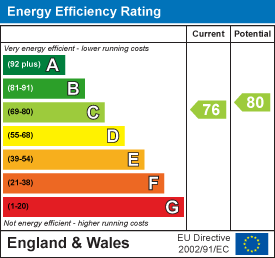
Energy Performance Certificate
Click here to view the Energy Efficiency Rating and Environmental Impact Rating for this property.
Disclaimer
Brices endeavour to maintain accurate depictions of properties in Virtual Tours, Floor Plans and descriptions, however, these are intended only as a guide and purchasers must satisfy themselves by personal inspection.