Full Description
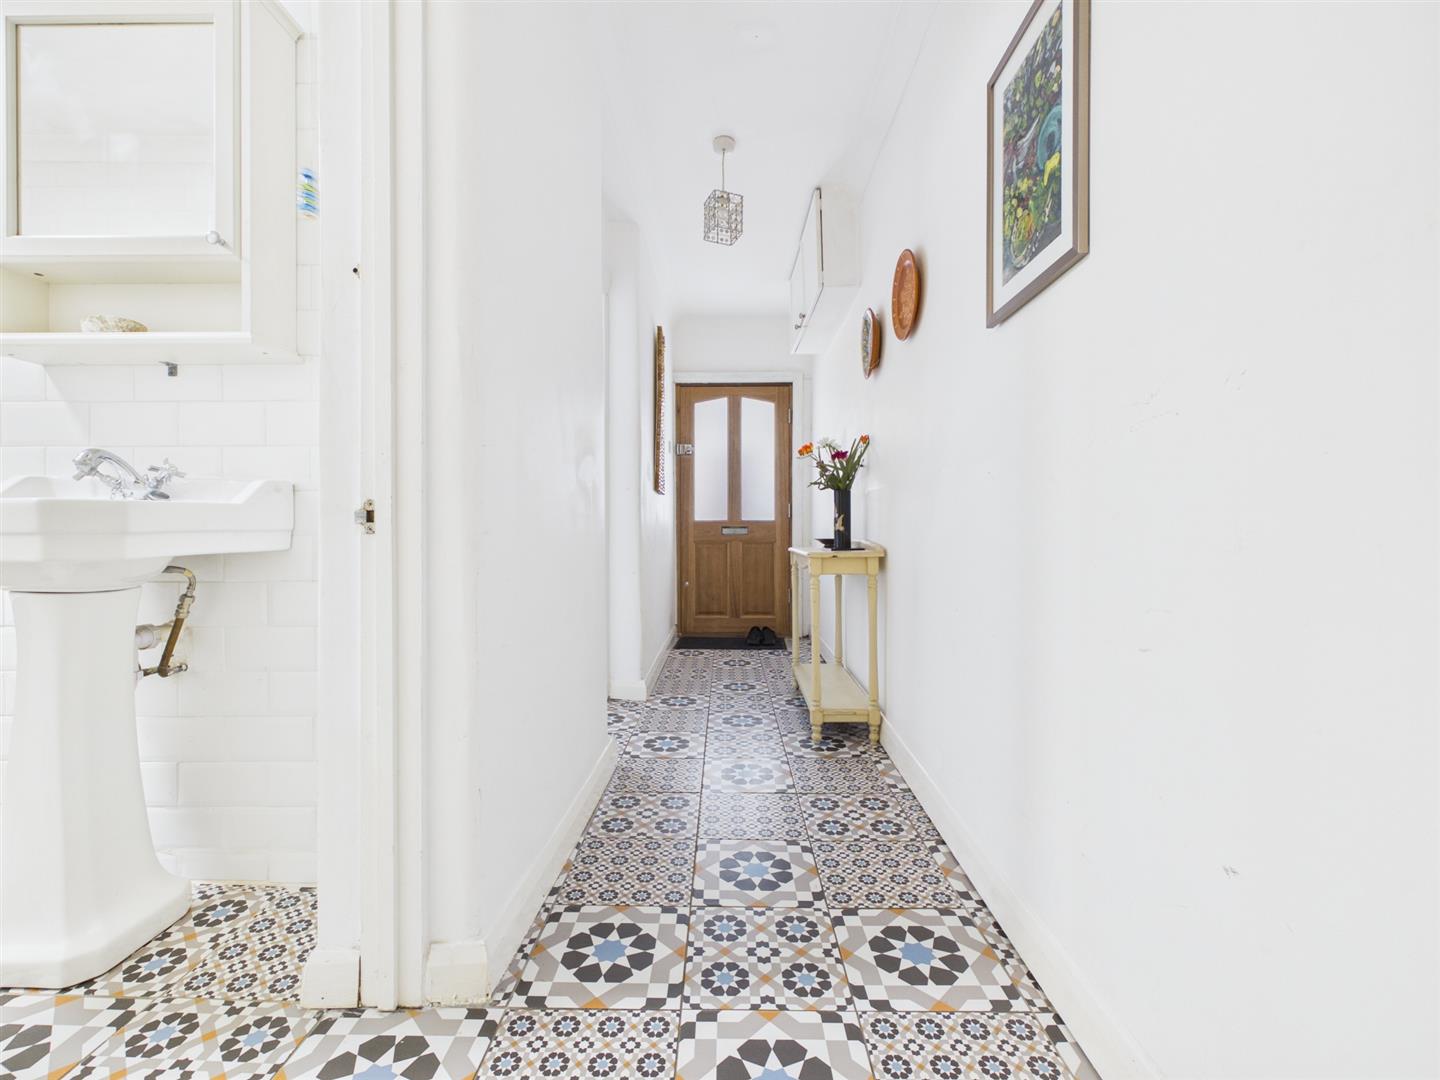
LOWER GROUND FLOORENTRANCE HALLCeiling coving, meter cupboard, decoratived tiled floor.
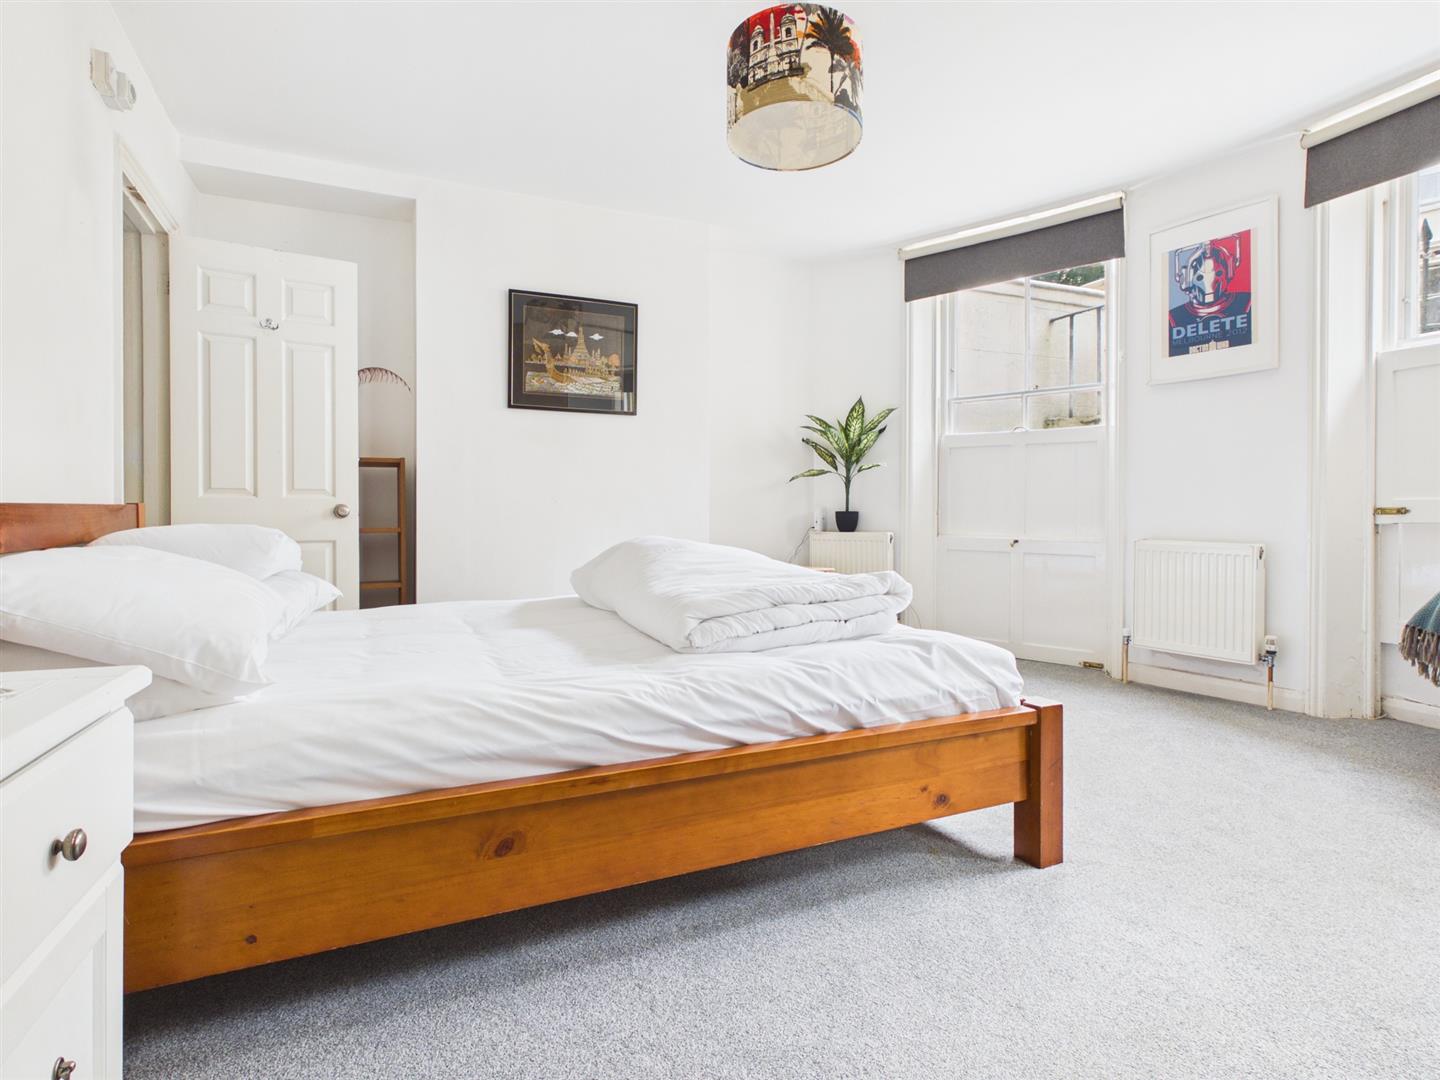
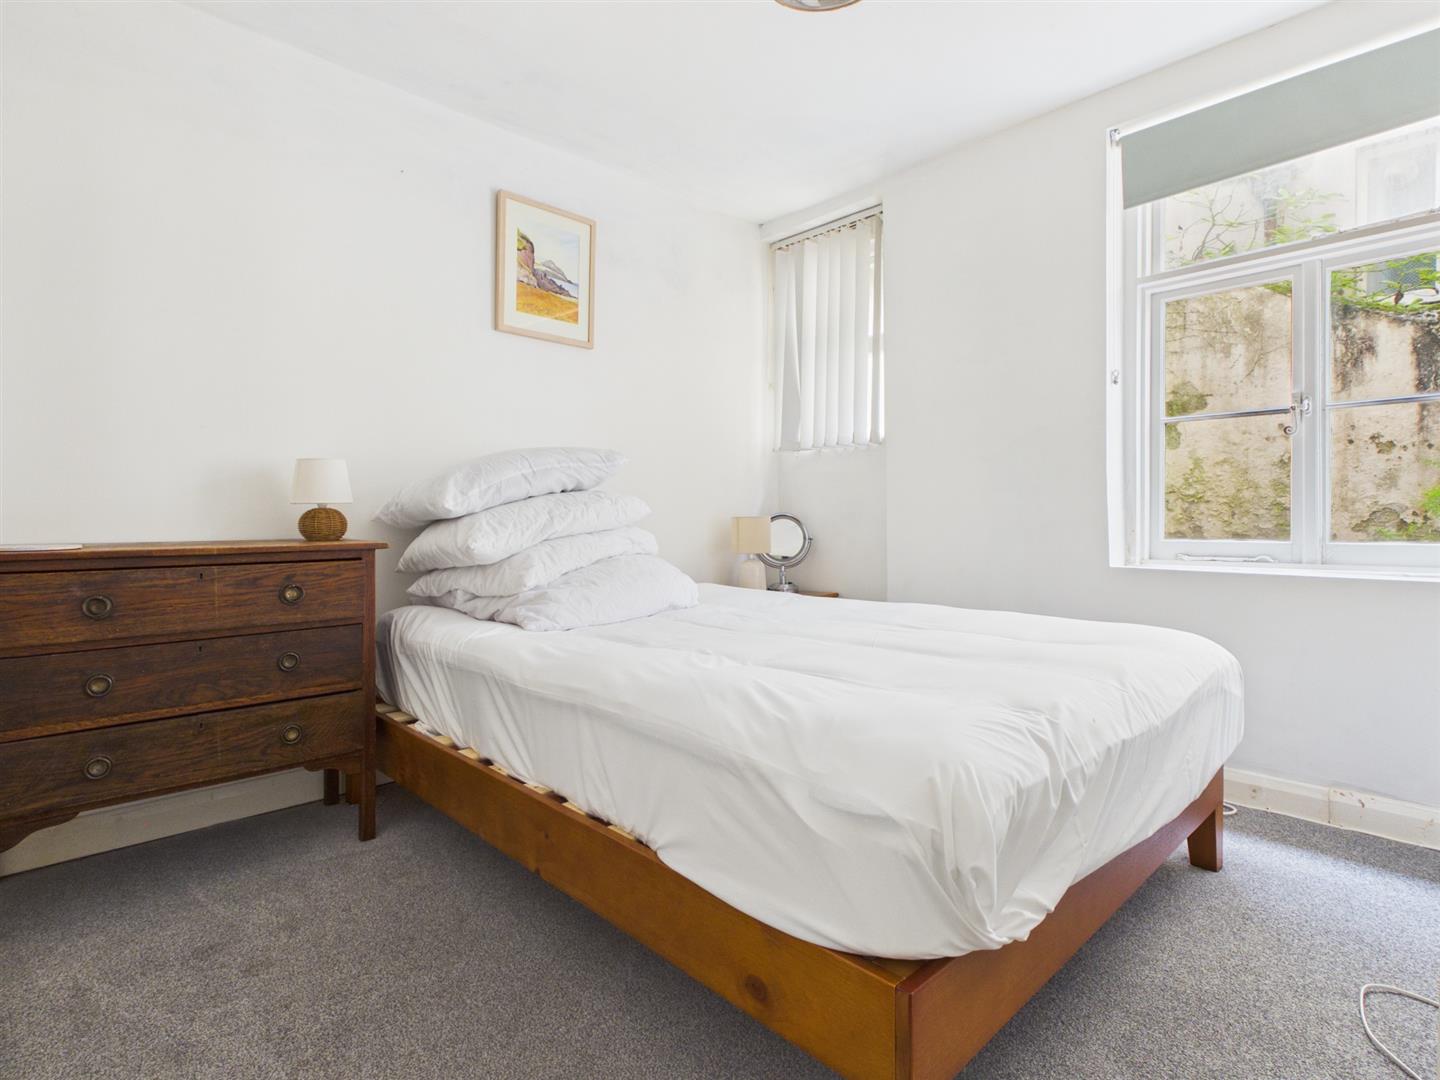
BEDROOM 1Two west aspect sash windows with working verticle shutters, three radiators, door to:
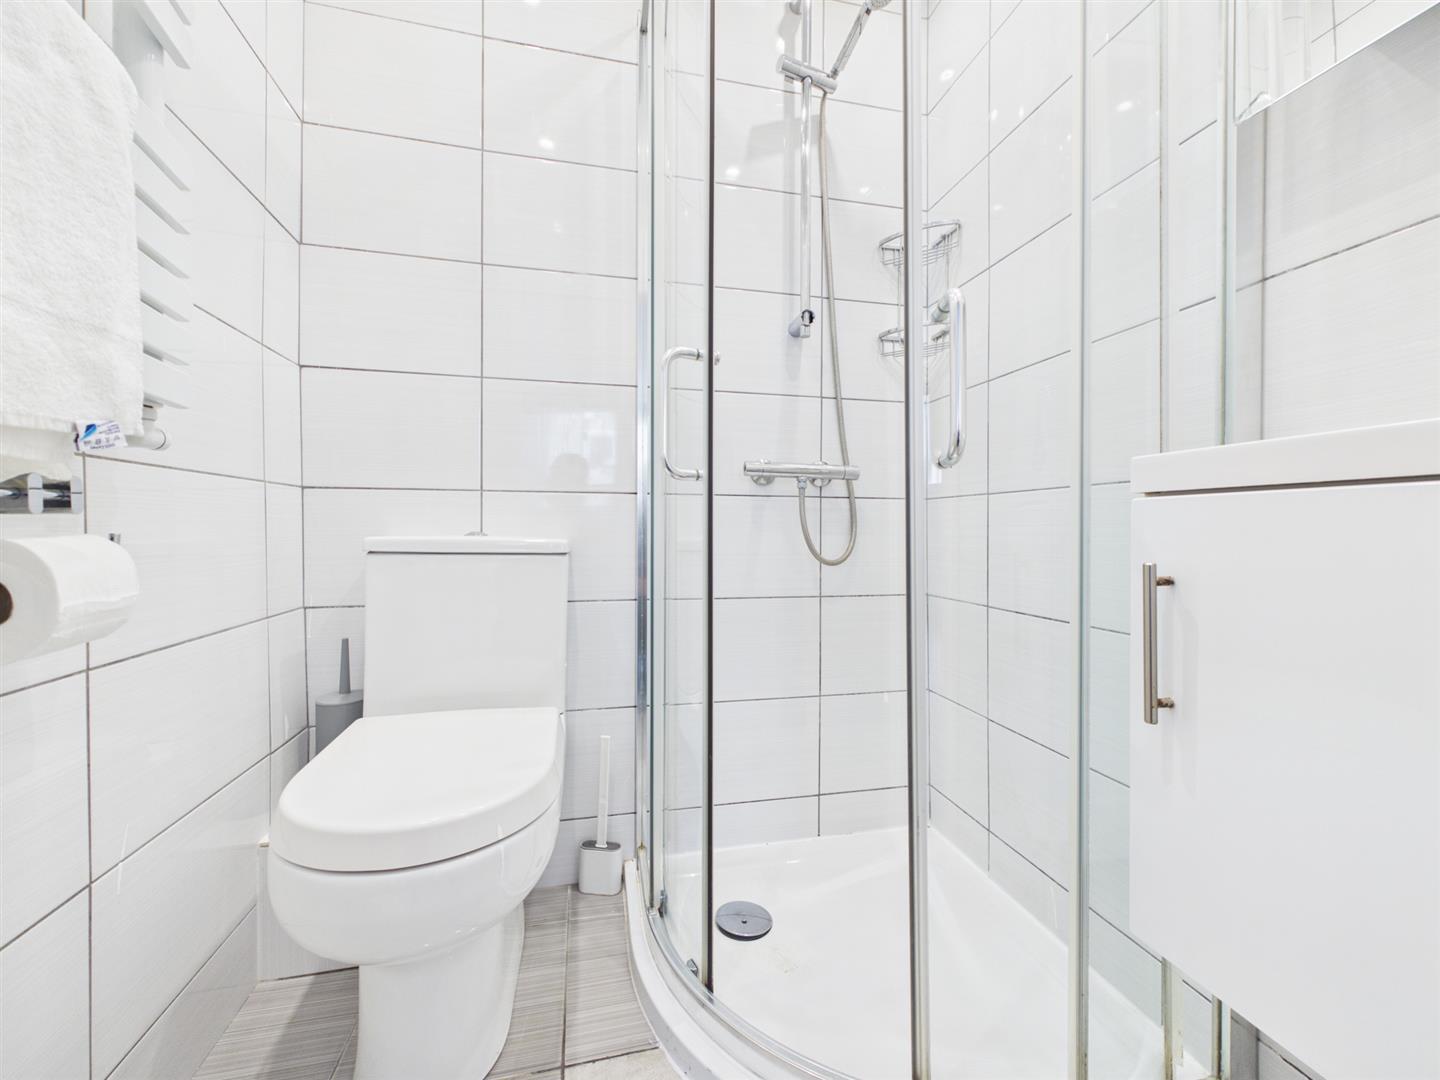
EN SUITE SHOWER ROOMFitted with white suite comprising tiled shower cubicle, wash hand basin with mixer tap, low level WC, recessed downlighting, extractor fan, tiled walls, tiled floor, ladder style heated radiator.
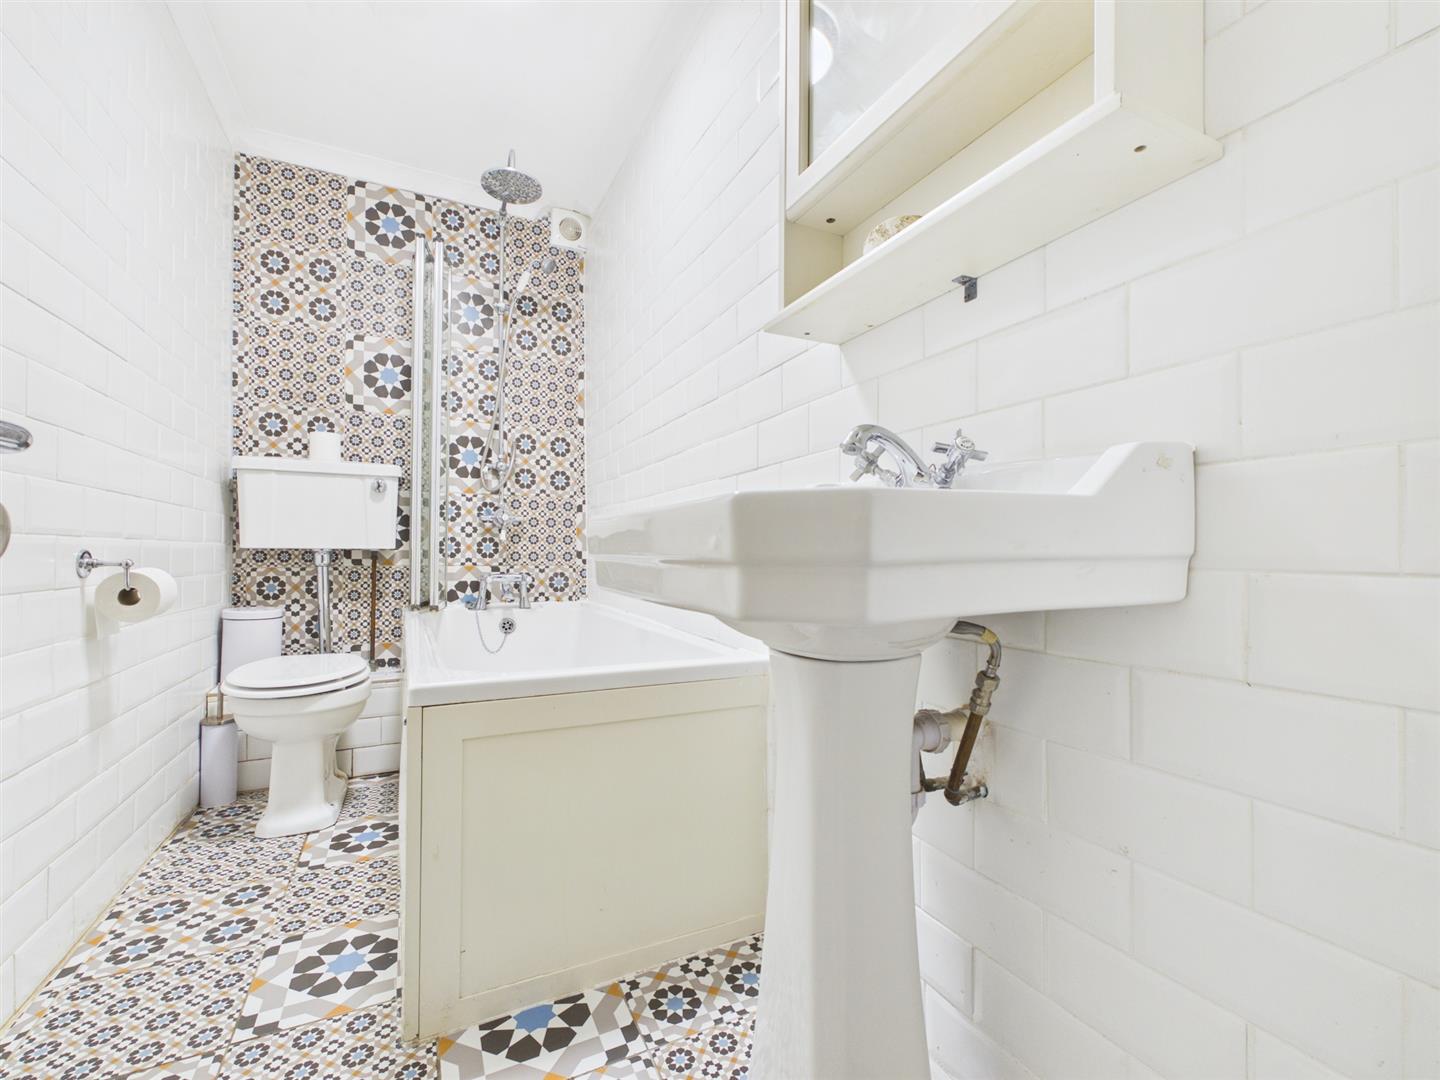
BATHROOMFitted with white suite comprising panelled bath with mixer tap and wall mounted shower over, pedestal wash hand basin with mirror fronted medicine cabinet over, low level WC, tiled walls one with decorative paterns, tiled floor, extractor fan, combination column radiator with towel rail.
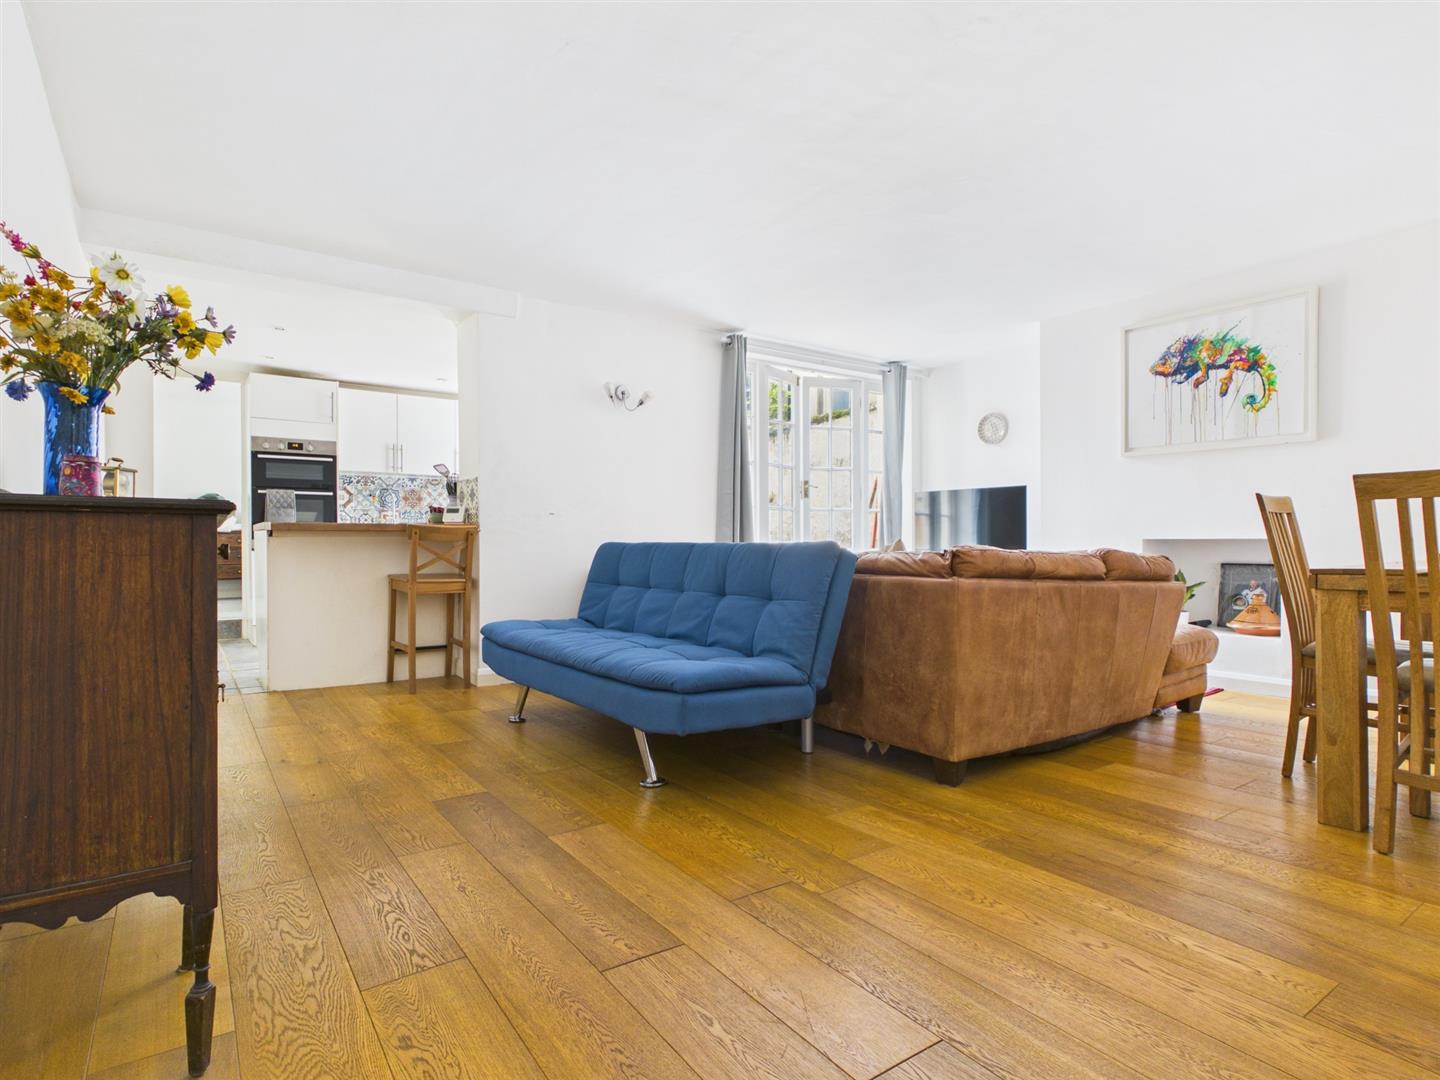
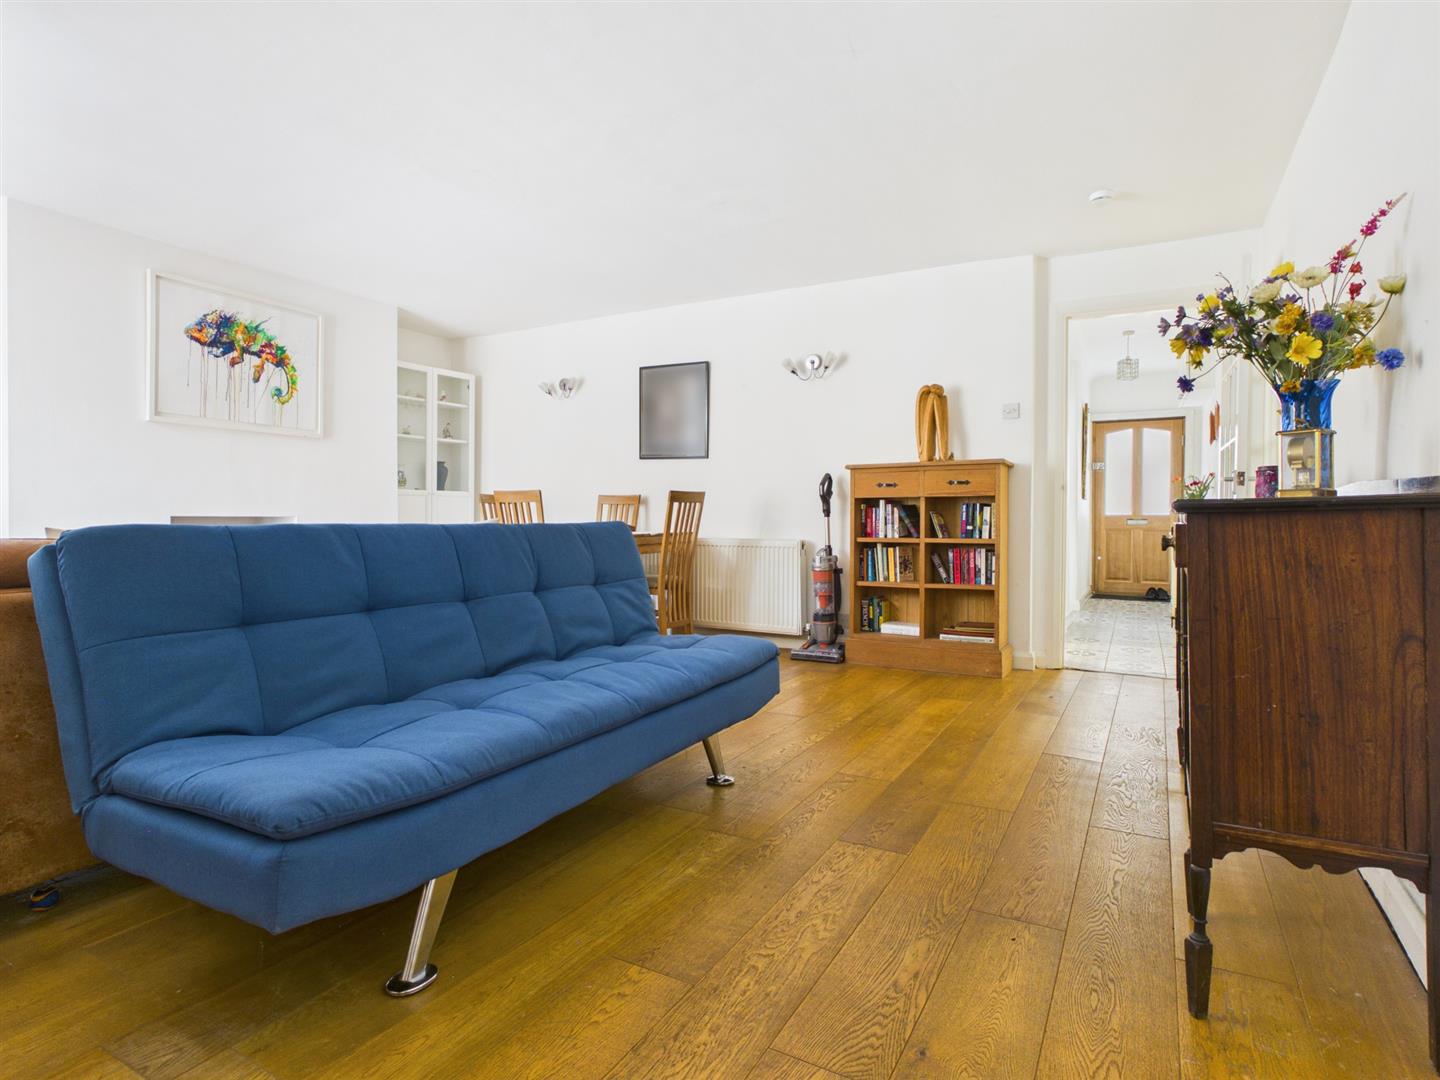
LOUNGEEast aspect multi glasss paned windows and double doors with multi glass paned windows to sides to rear PATIO/GARDEN, opening to chimney breast, three wall light points, wooden flooring, radiator, opening to:
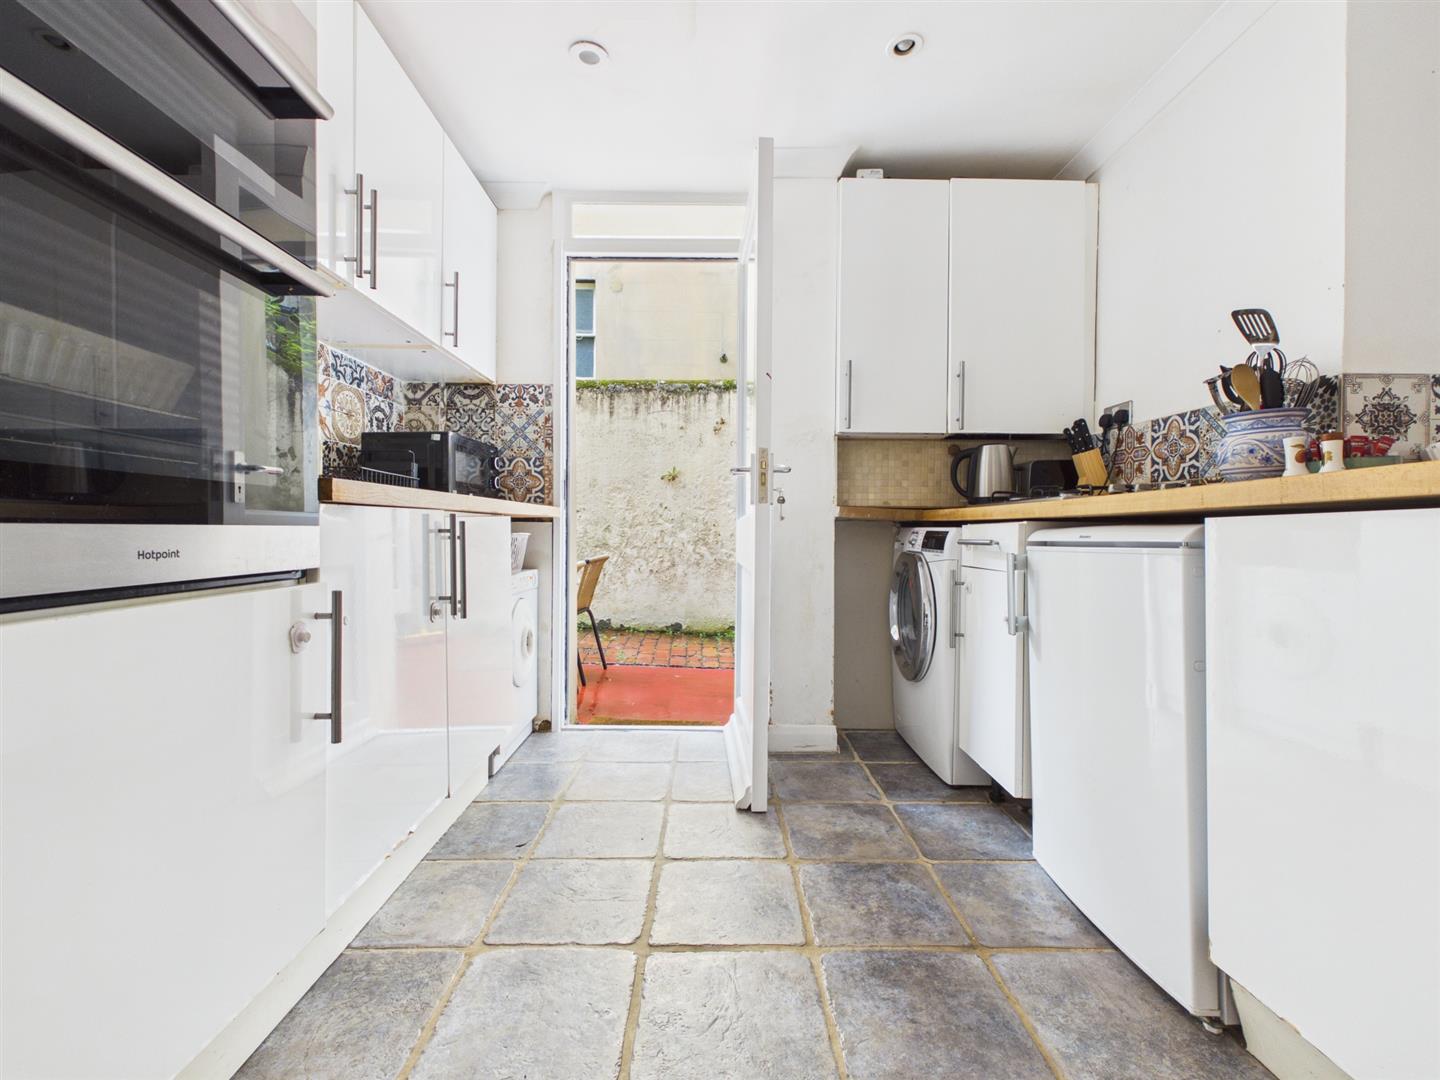
KITCHENFitted with a range of eye level wall cupboards and base cupboards, wooden work tops with decorative tiled surround, stainless steel single bowl single drainer sink unit with mixer tap, electric double oven, washing machine, freezer, space for fridge, cupboard housing boiler, ceiling coving, recessed downlighting, glass paned door to PATIO/GARDEN, door to:
BEDROOM 2Two south aspect windows overlooking PATIO/GARDEN, radiator.
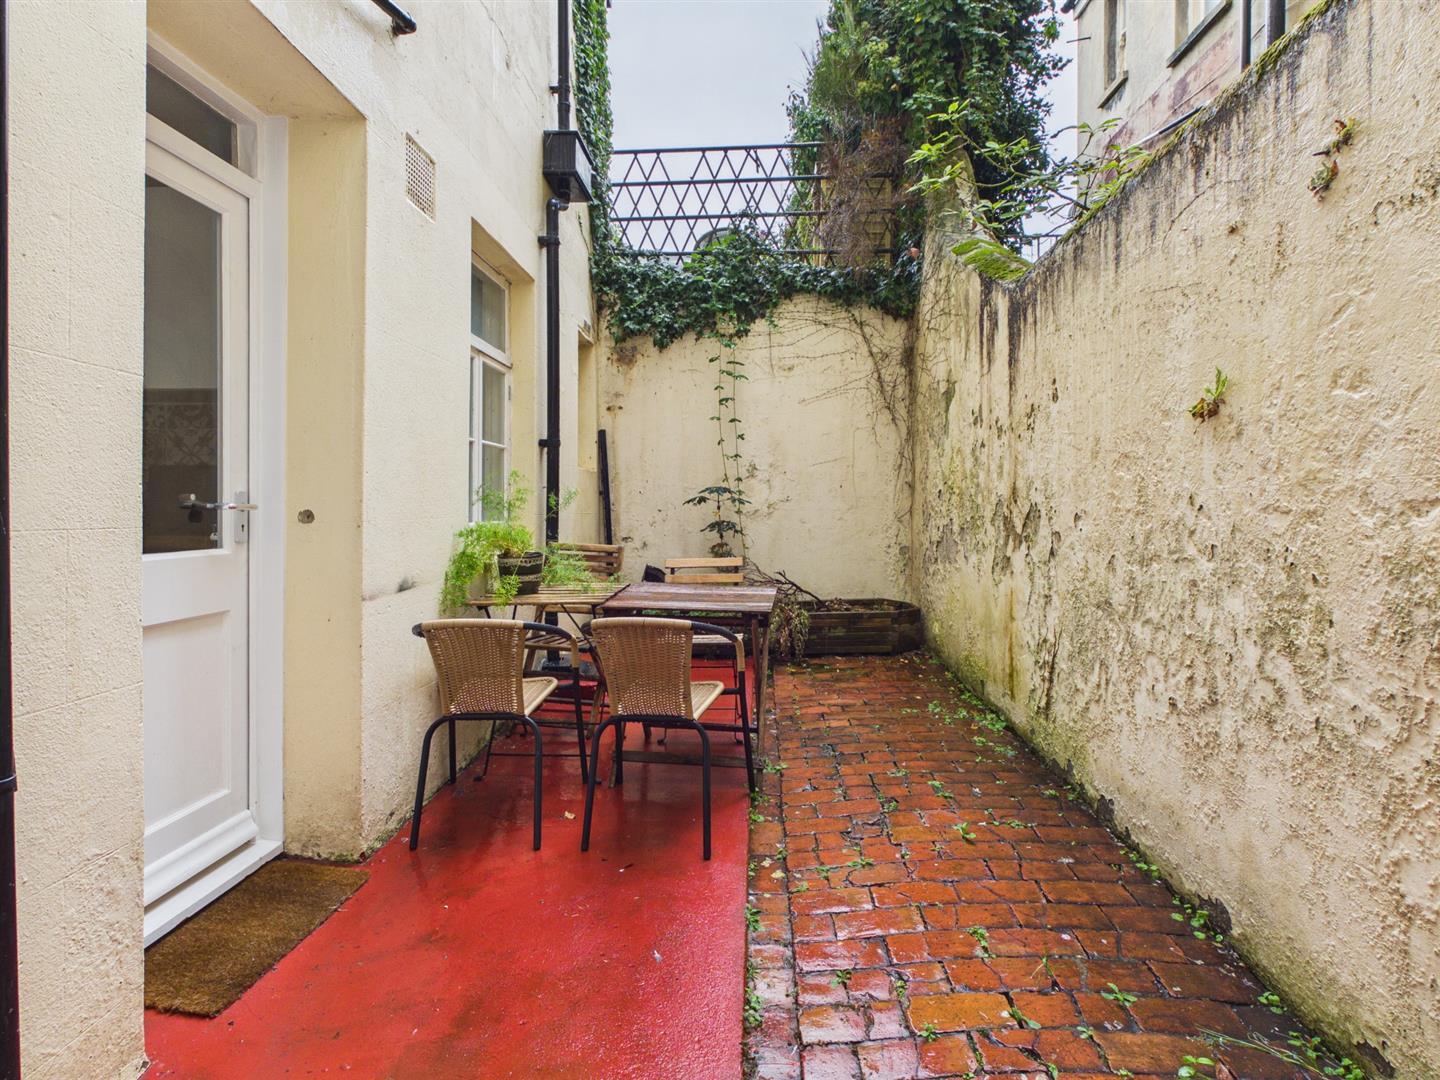
REAR PATIO/GARDENMeasuring 18’4 x 7’9
Part brick paving.
ADDITIONAL INFORMATIONLease - Share of Freehold, lease in excess of 100 years
Maintenance - £1,800
Ground Rent - £0
Council Tax Band B - £2,006.23
Parking Zone M
Viewing
Please contact us on 01273 323000 if you wish to arrange a viewing appointment for this property, or require further information.
Energy Performance Certificate
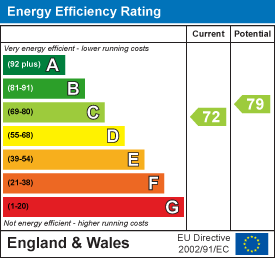
Click here to view the Energy Efficiency Rating and Environmental Impact Rating for this property.
Disclaimer
Brices endeavour to maintain accurate depictions of properties in Virtual Tours, Floor Plans and descriptions, however, these are intended only as a guide and purchasers must satisfy themselves by personal inspection.