Features

2
1
1
  • OPEN DAY 12TH SEPTEMBER BY APPOINTMENT
  • VIRTUAL REALITY TOUR AND FLOORPLAN
  • ADJACENT TO QUEENS PARK
  • STYLISH AND BEATIFULLY PRESENTED
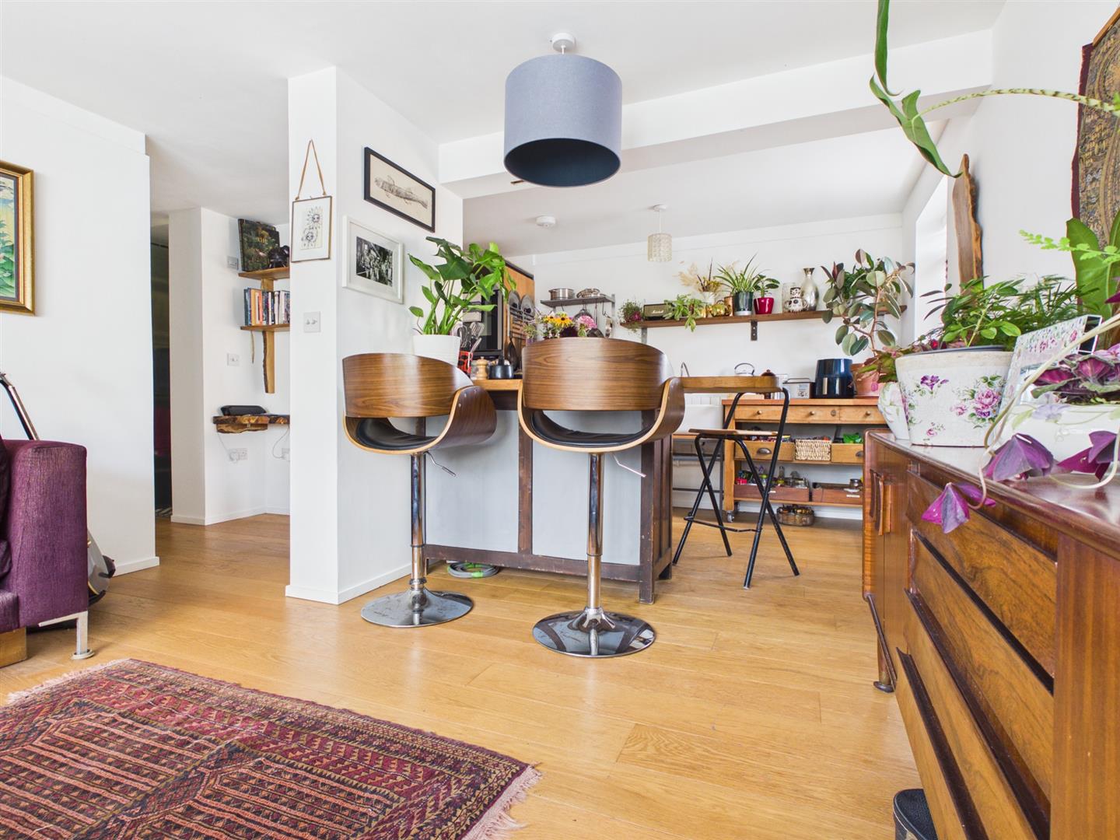
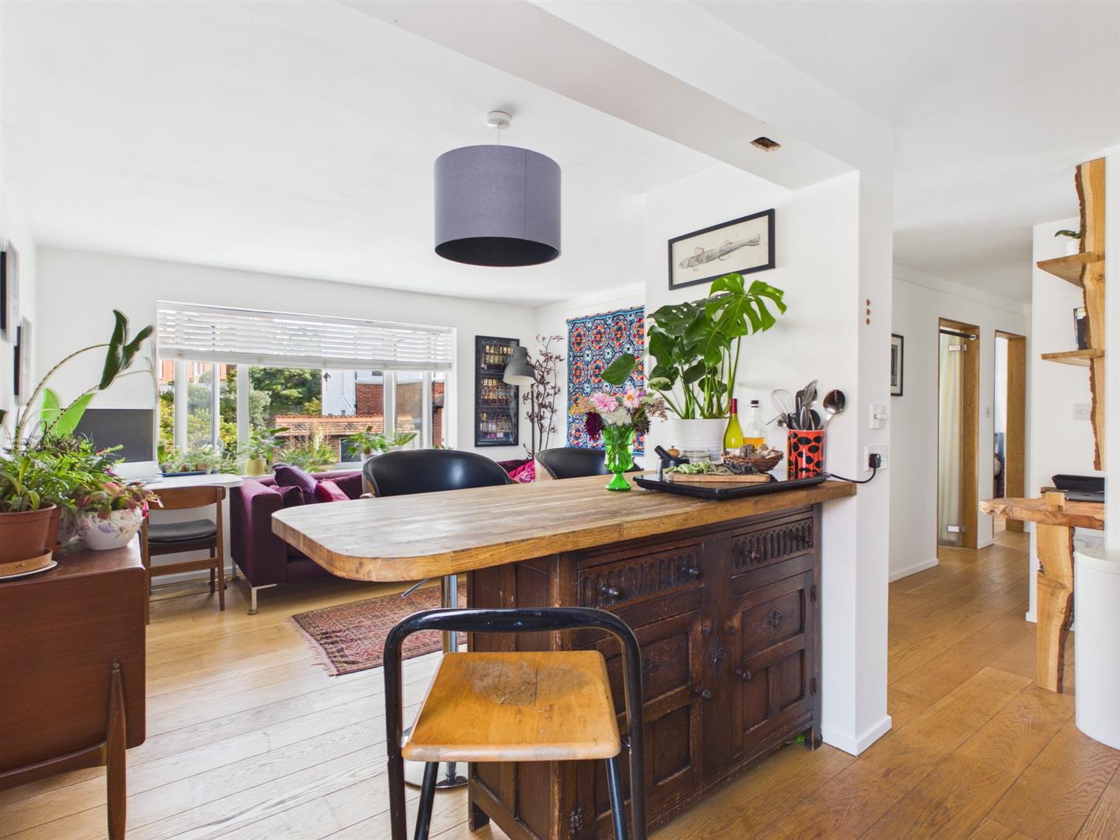
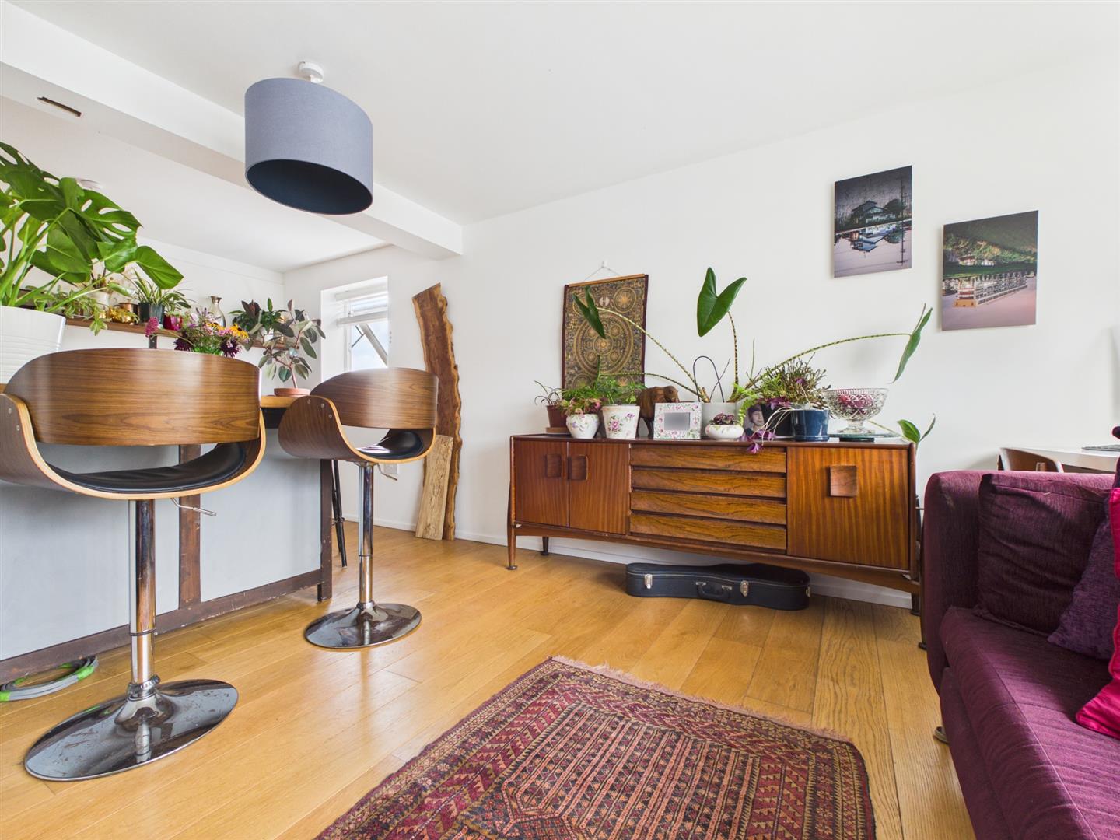
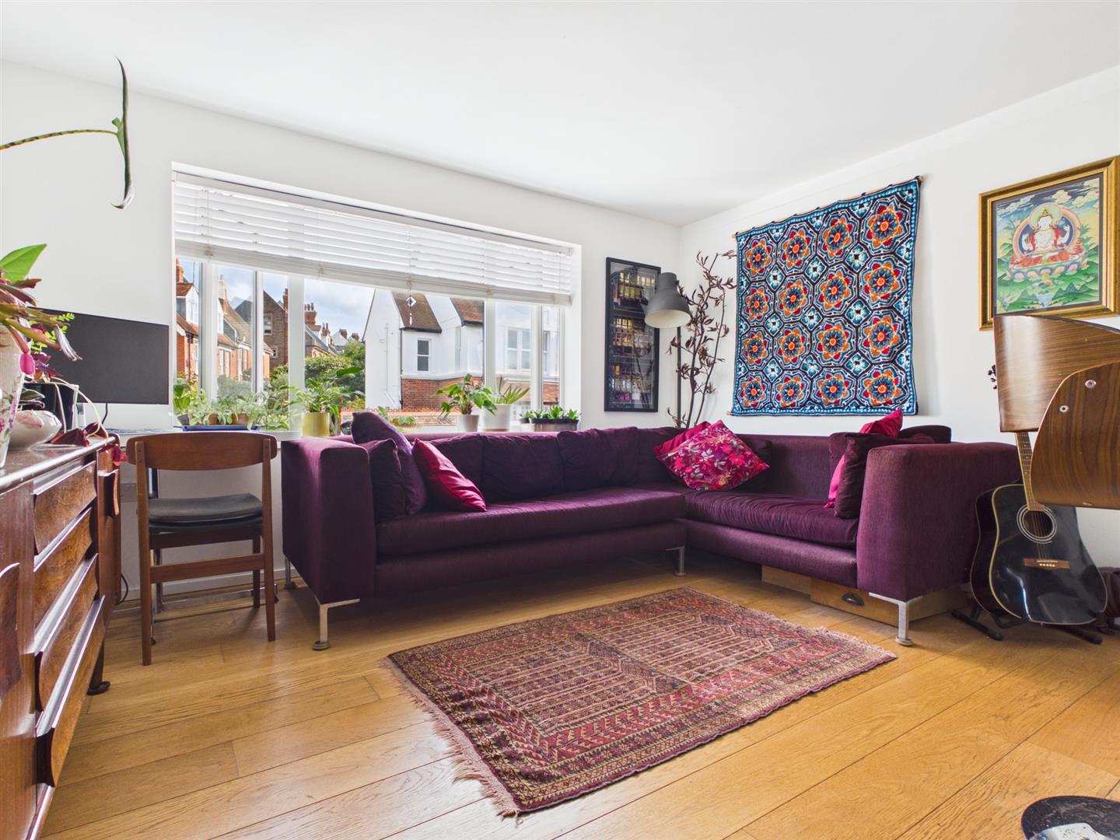
  • LOUNGE WITH WOODEN FLOORING
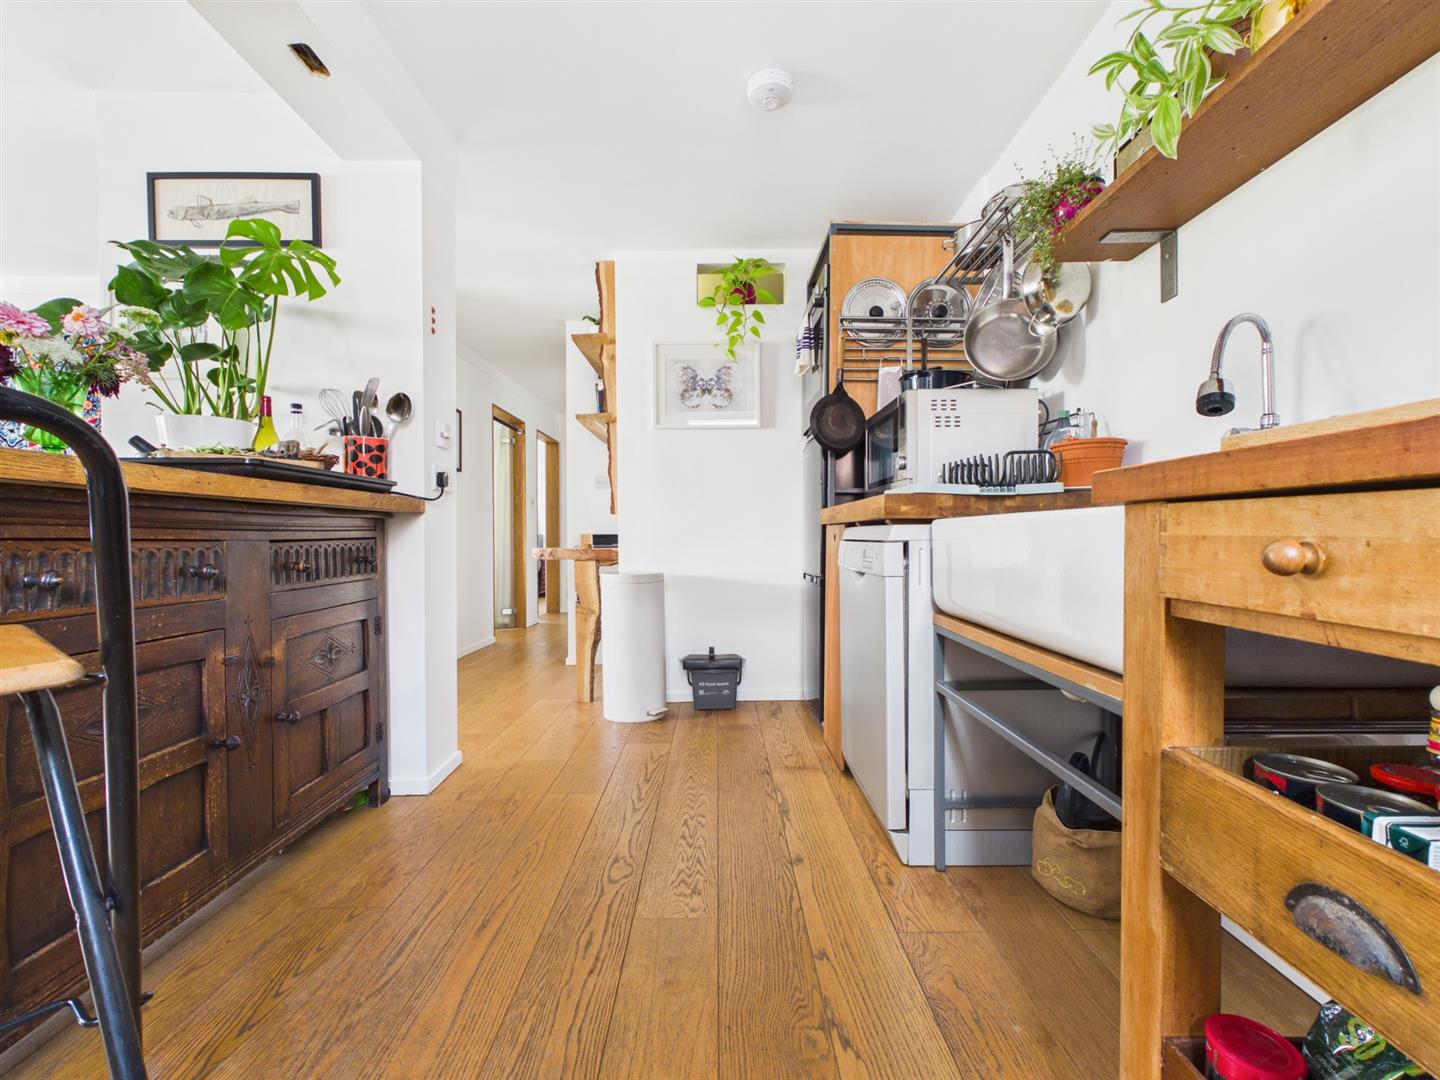
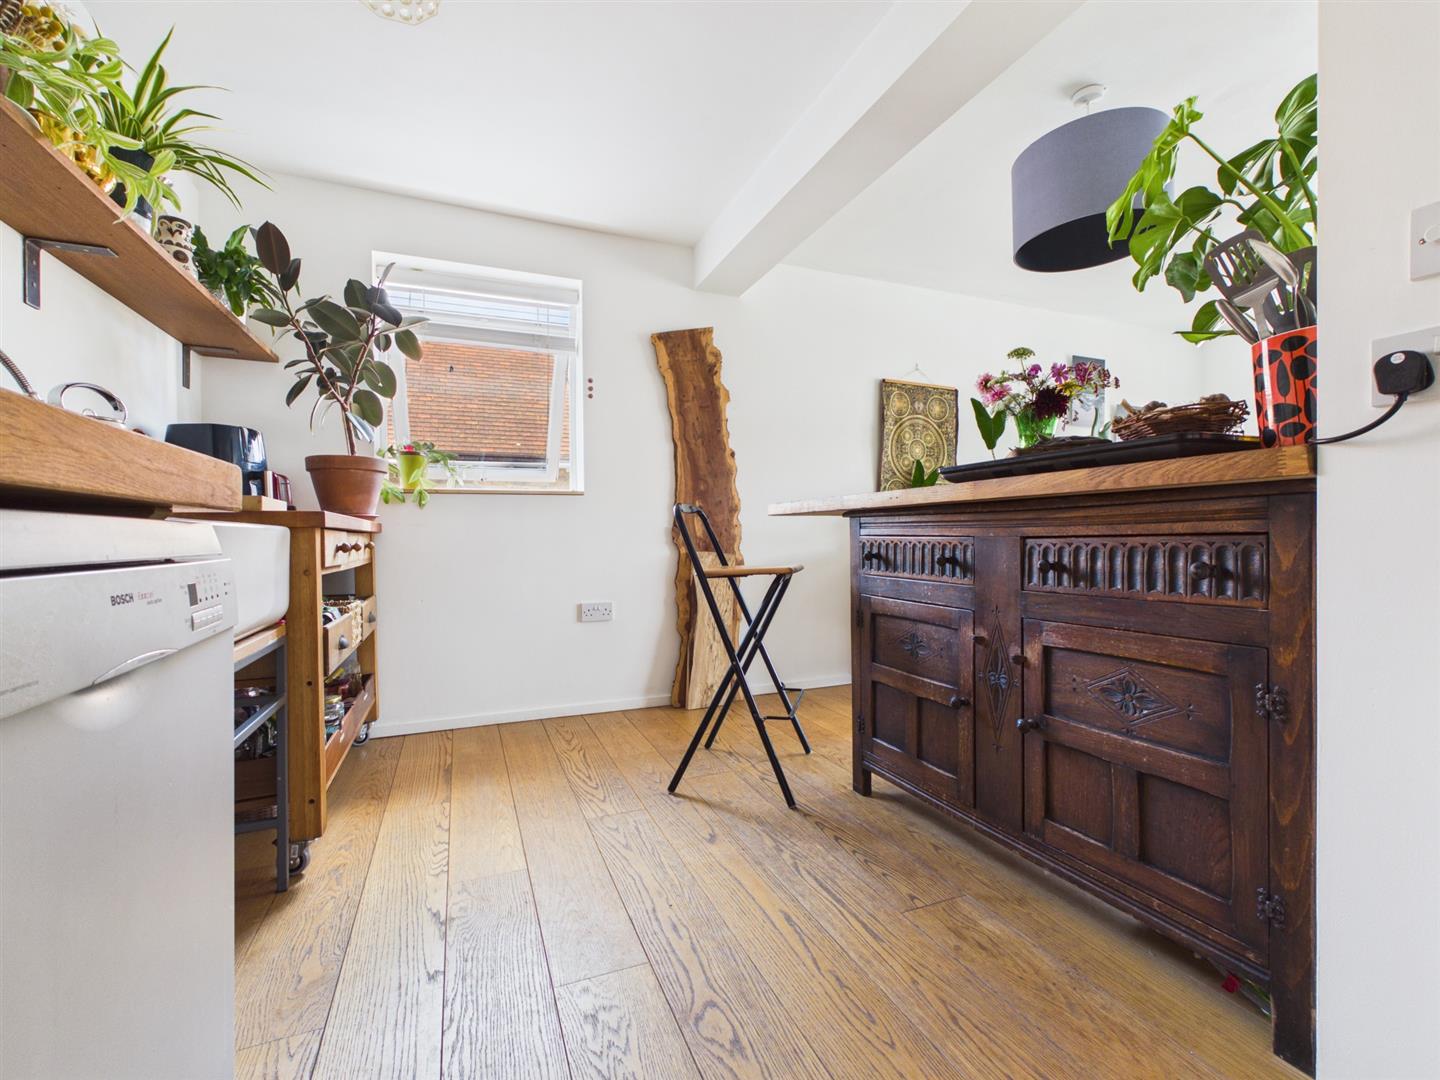
  • STYLISH BESPOKE KITCHEN
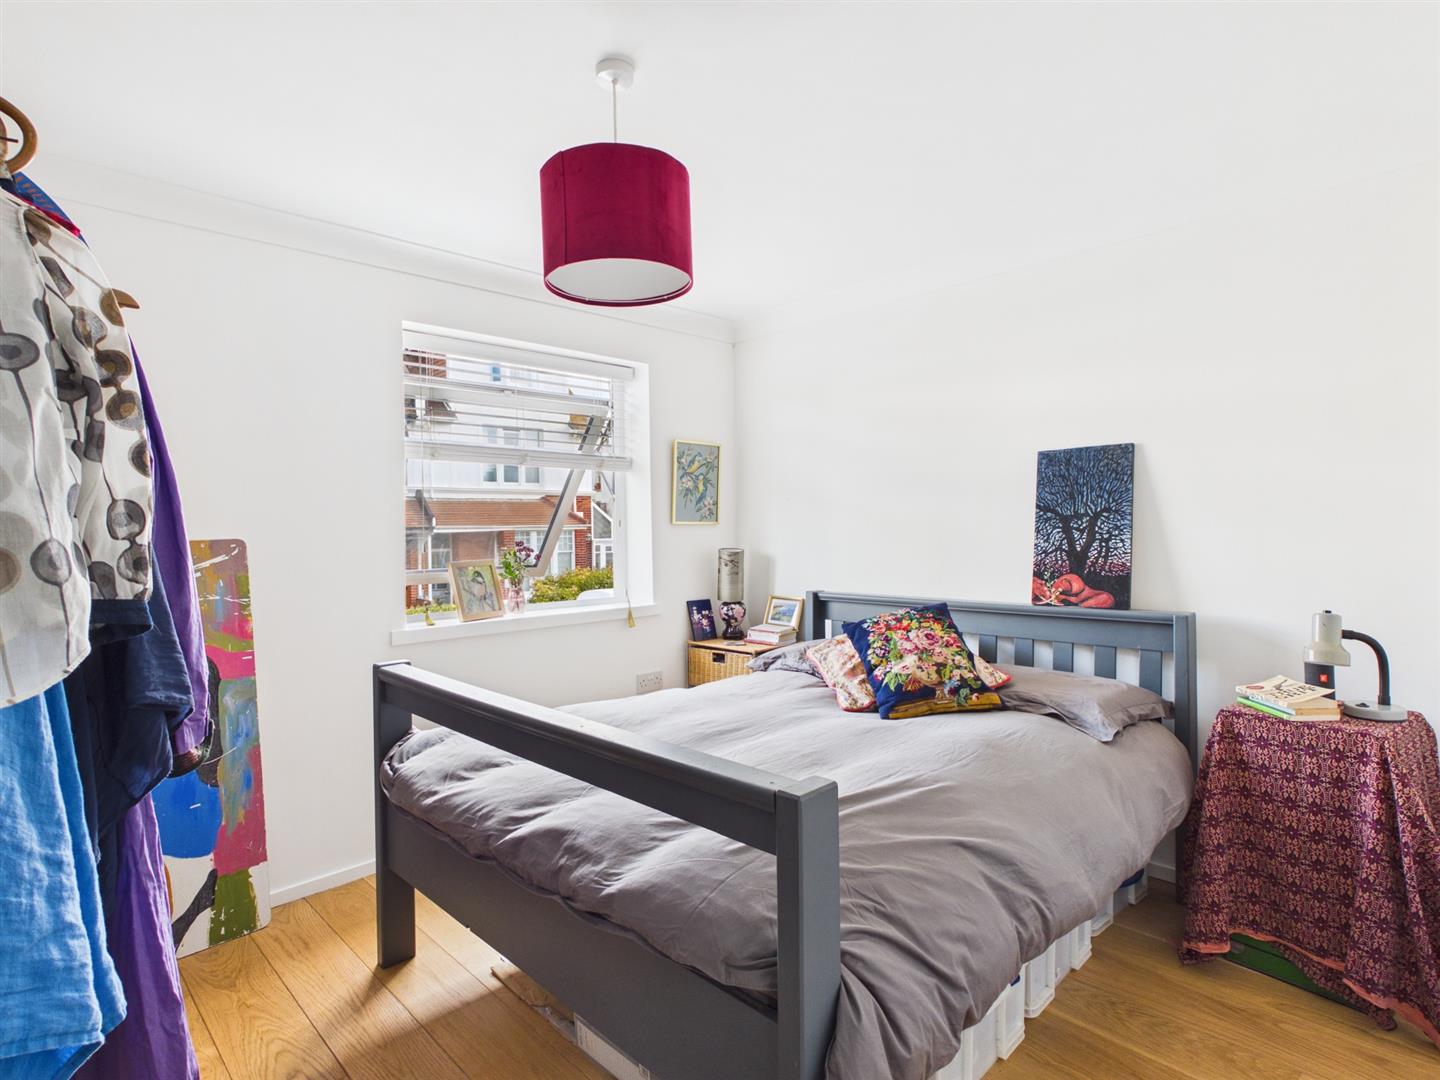
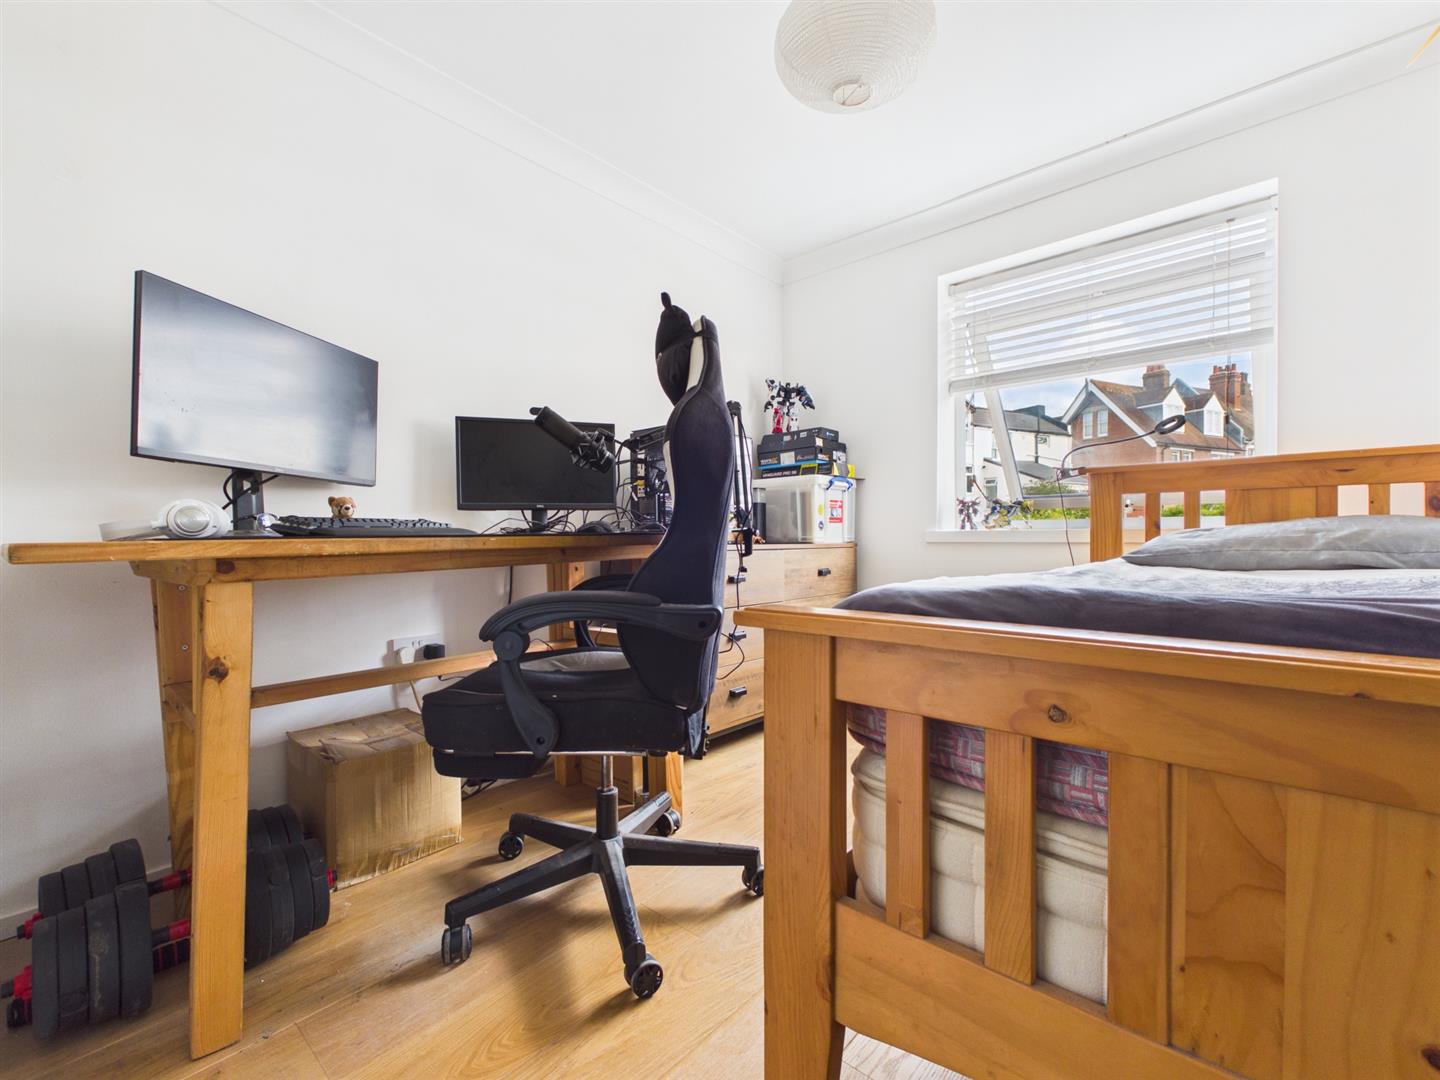
  • TWO DOUBLE BEDROOMS
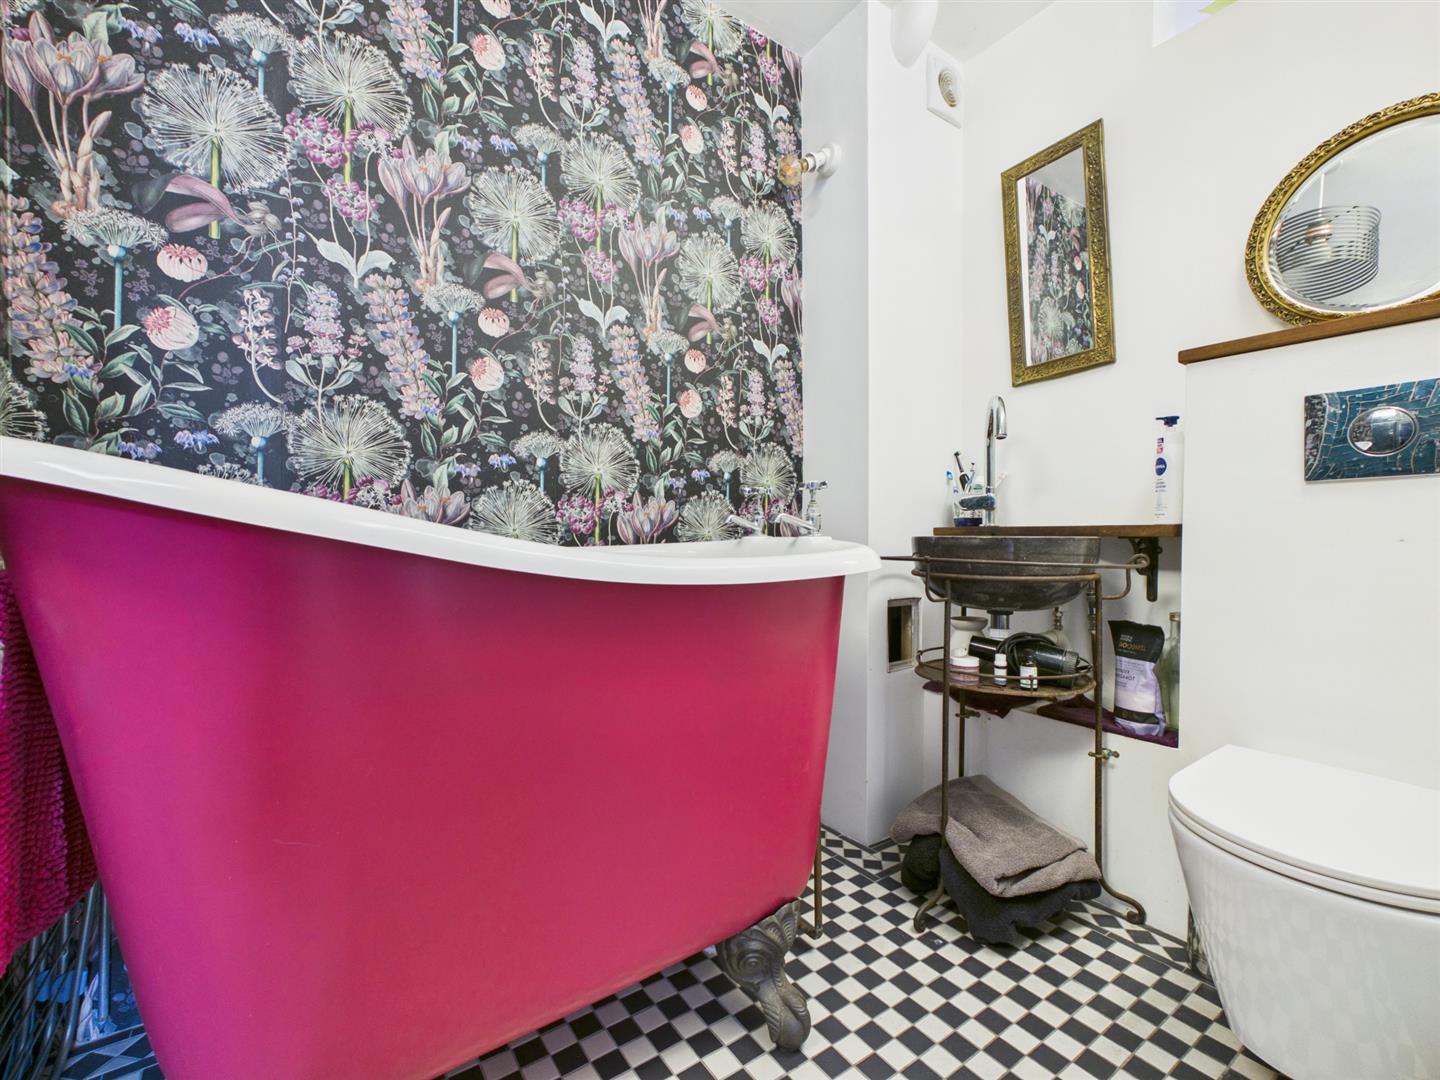
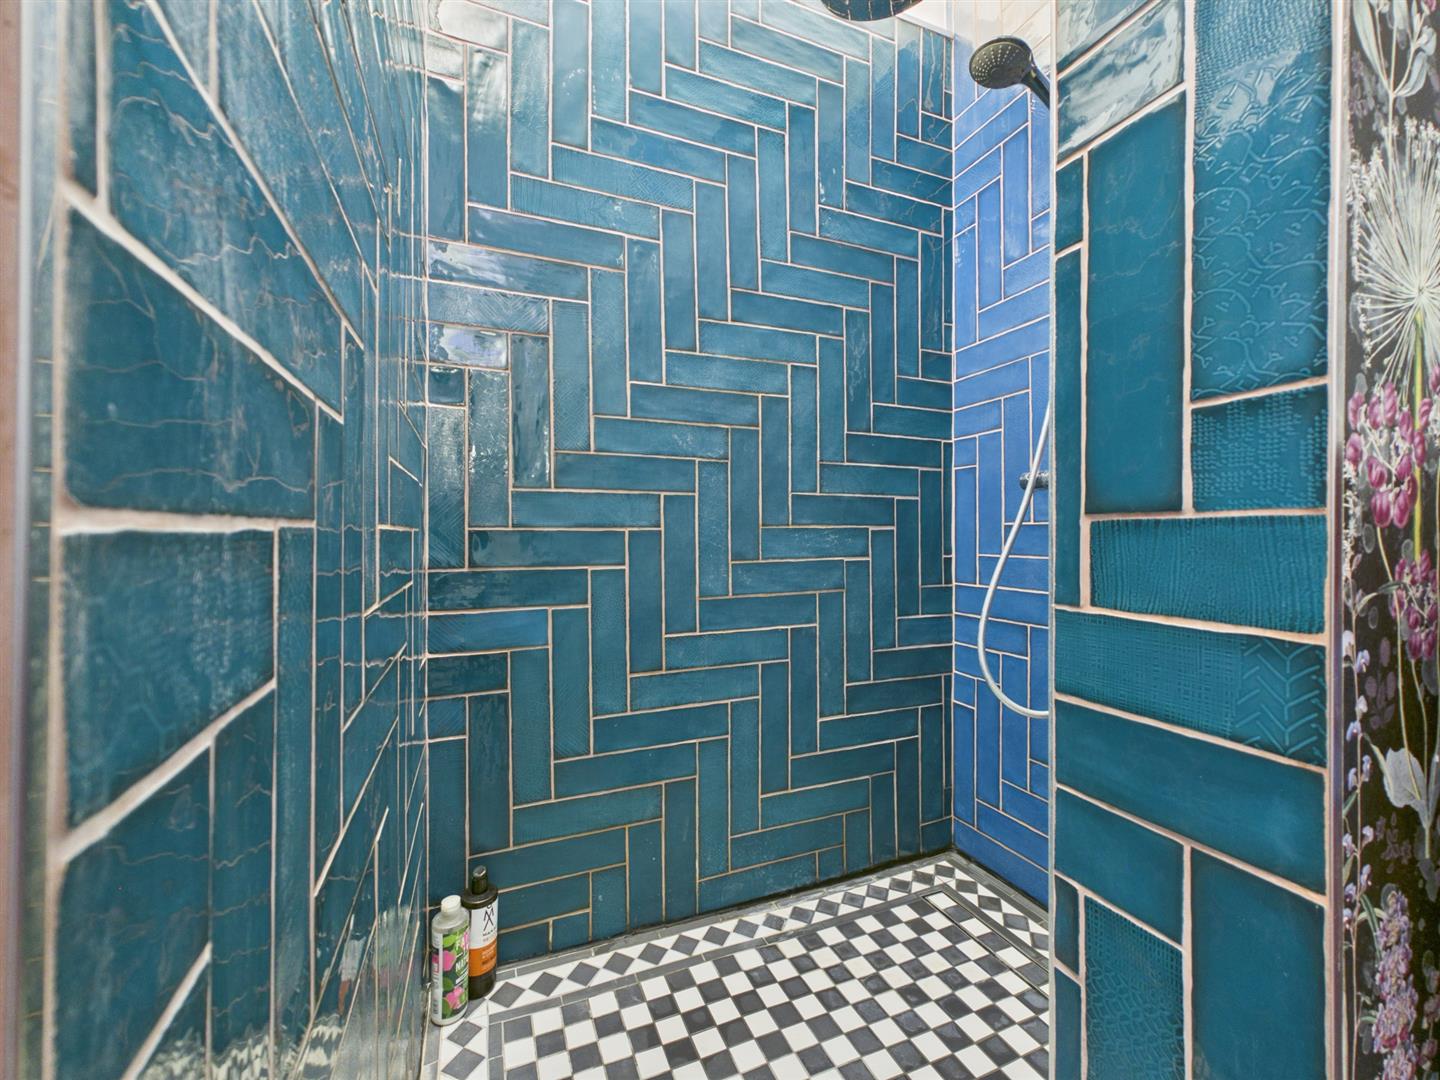
  • BATH/SHOWER ROOM
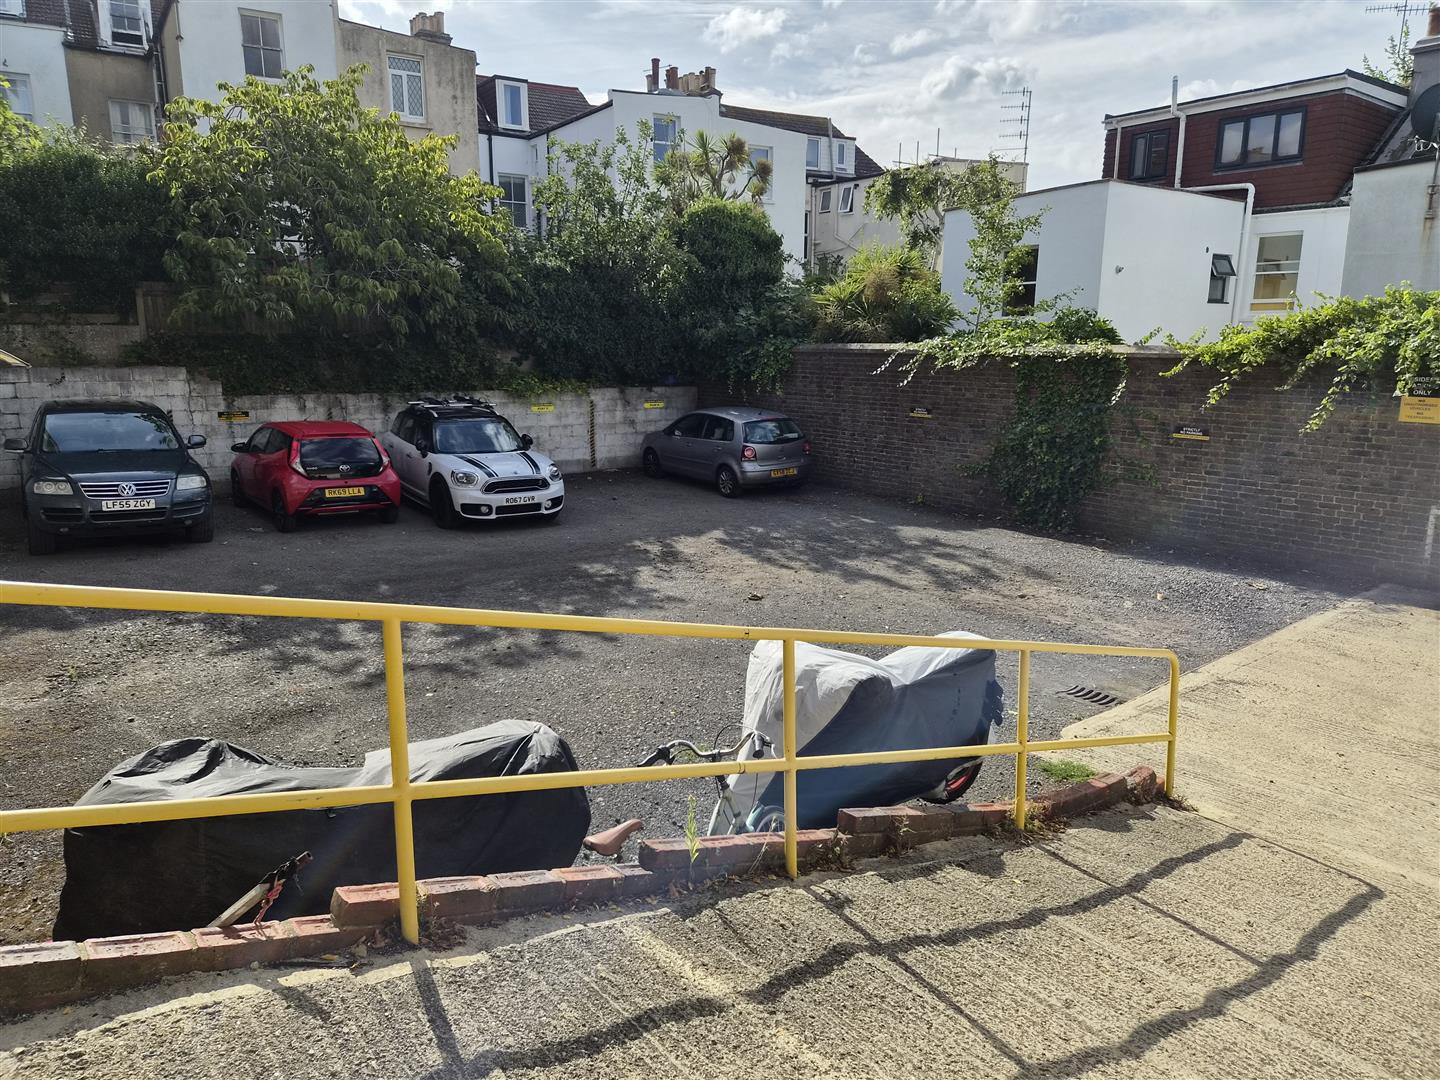
  • PARKING SPACE, STORE ROOM, BIKE STORE
  • SHARE OF FREEHOLD

Summary

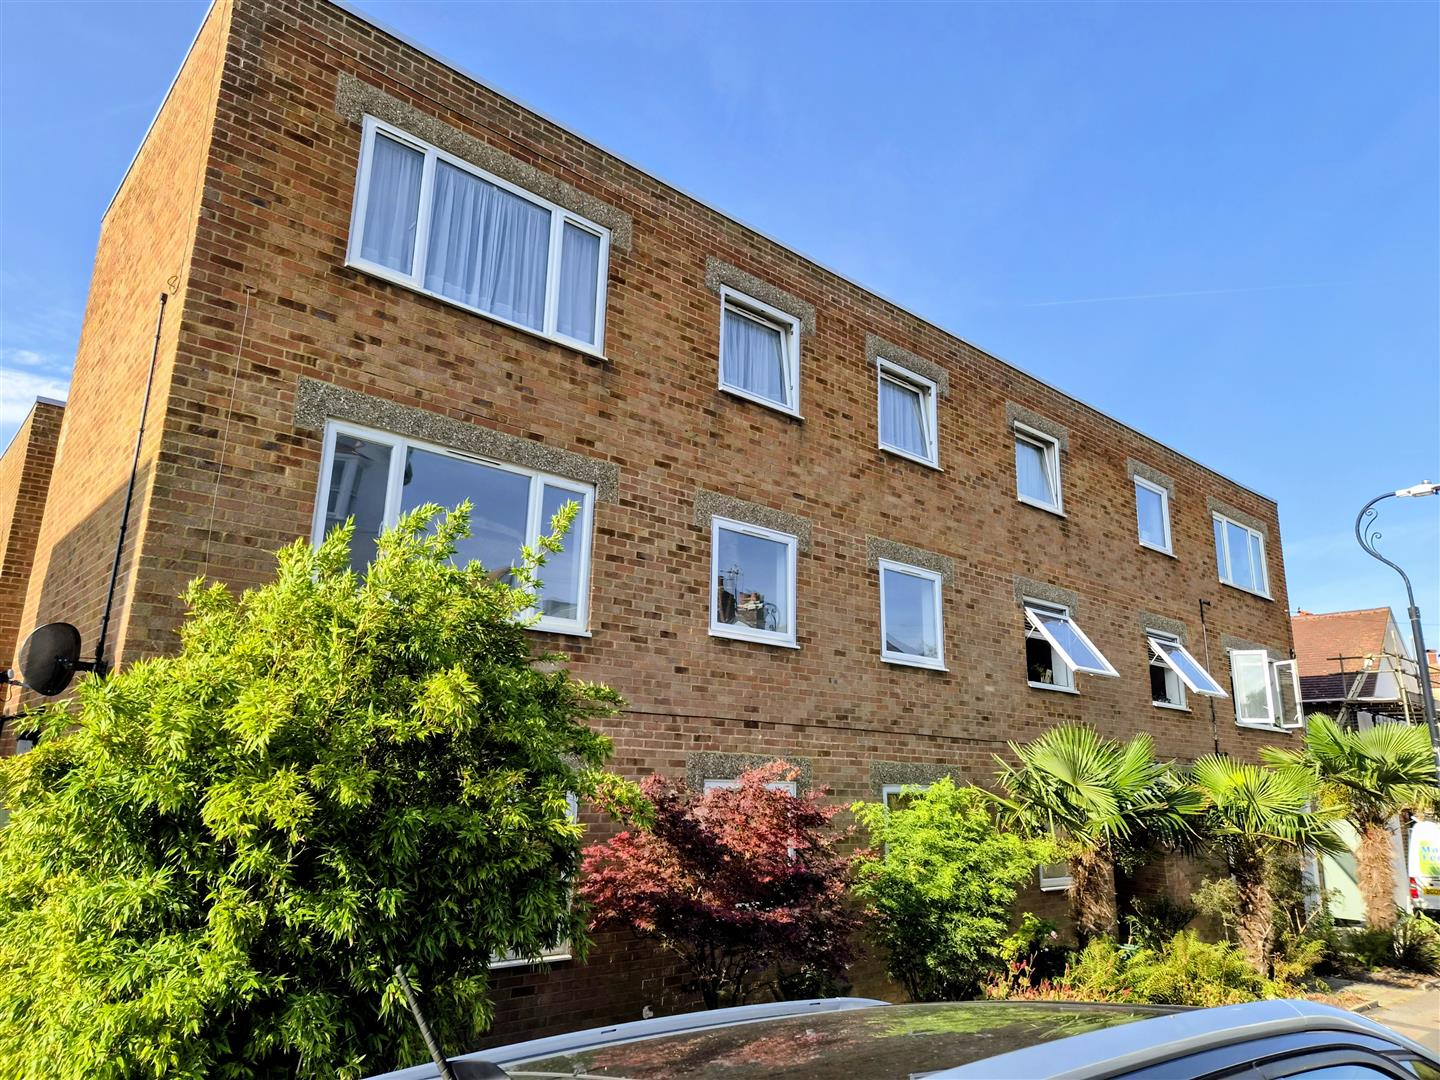
Welcome to this stunning flat located on South Avenue, Queens Park in the vibrant city of Brighton. This delightful property, built between 1970 and 1979, offers a perfect blend of comfort and convenience, making it an ideal choice for individuals or small families seeking a new home.The flat features a spacious open plan reception room and bespoke kitchen providing a warm and inviting space for relaxation or entertaining guests. With two well-proportioned bedrooms, there is ample room for rest and privacy. The bespoke bath/shower room is thoughtfully designed, catering to your everyday needs.Situated Queens Park, a desirable area of Brighton, this property benefits from easy access to local amenities, including shops, cafes, and parks. The lively atmosphere of Brighton is within a mile offering a wealth of cultural experiences, entertainment options, and beautiful seaside views.This flat presents a wonderful opportunity for those looking to embrace the vibrant lifestyle that Brighton has to offer. Whether you are a first-time buyer or seeking a rental investment, this property is sure to impress. Don't miss the chance to make this lovely flat your new home.

Full Description

FIRST FLOOR

ENTRANCE HALL
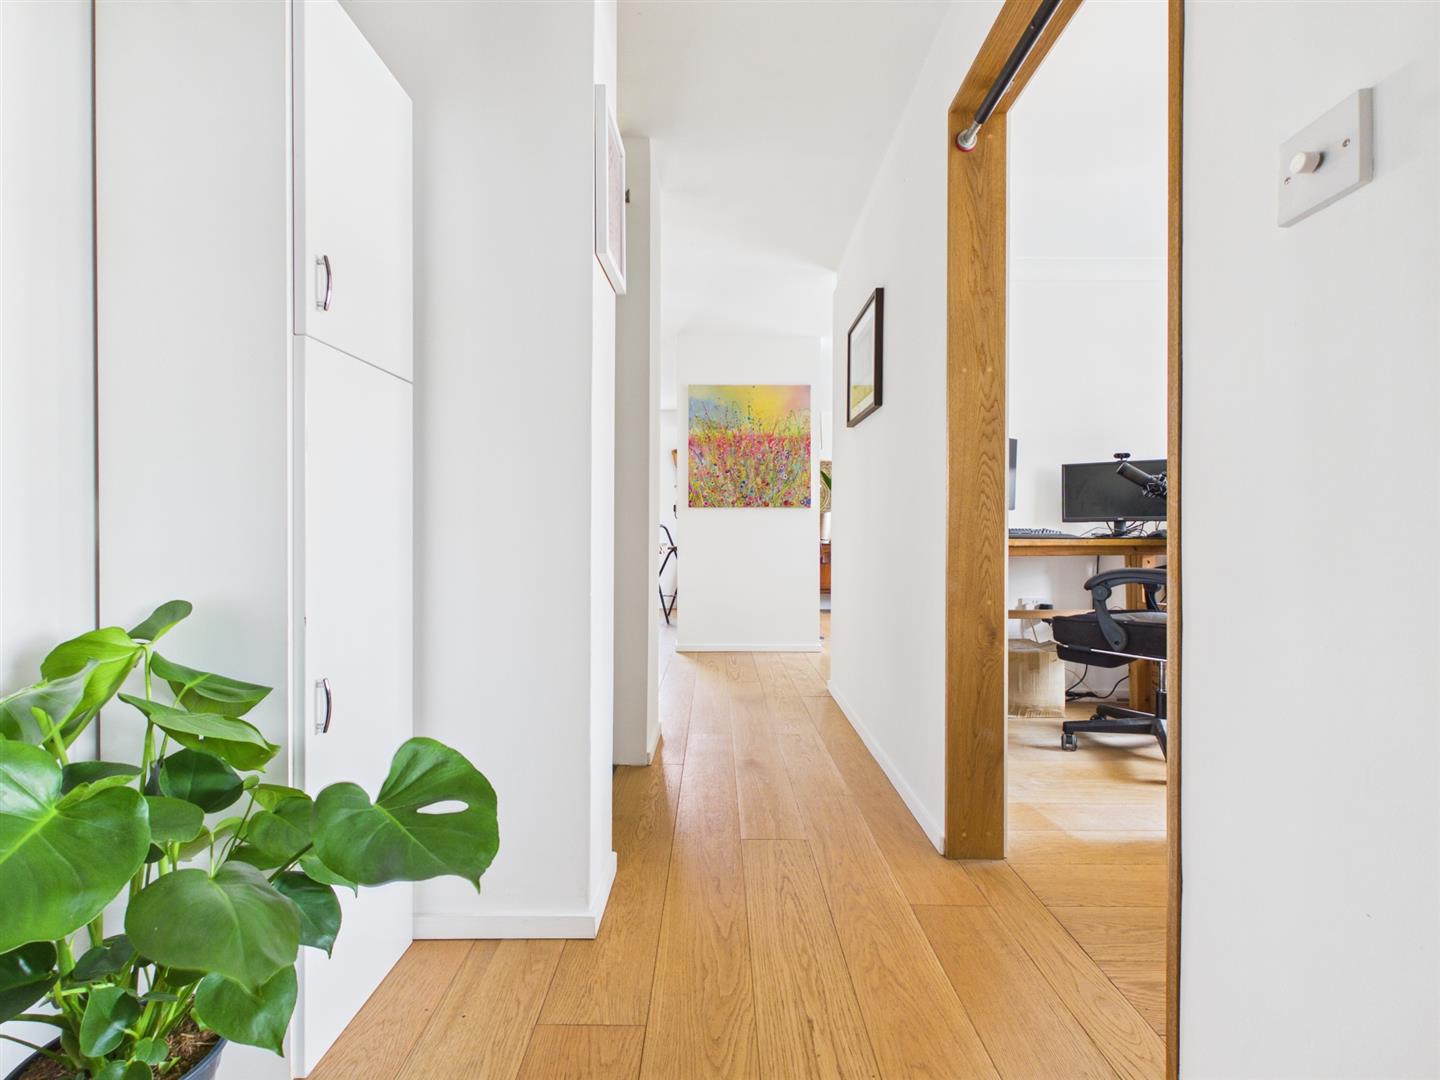
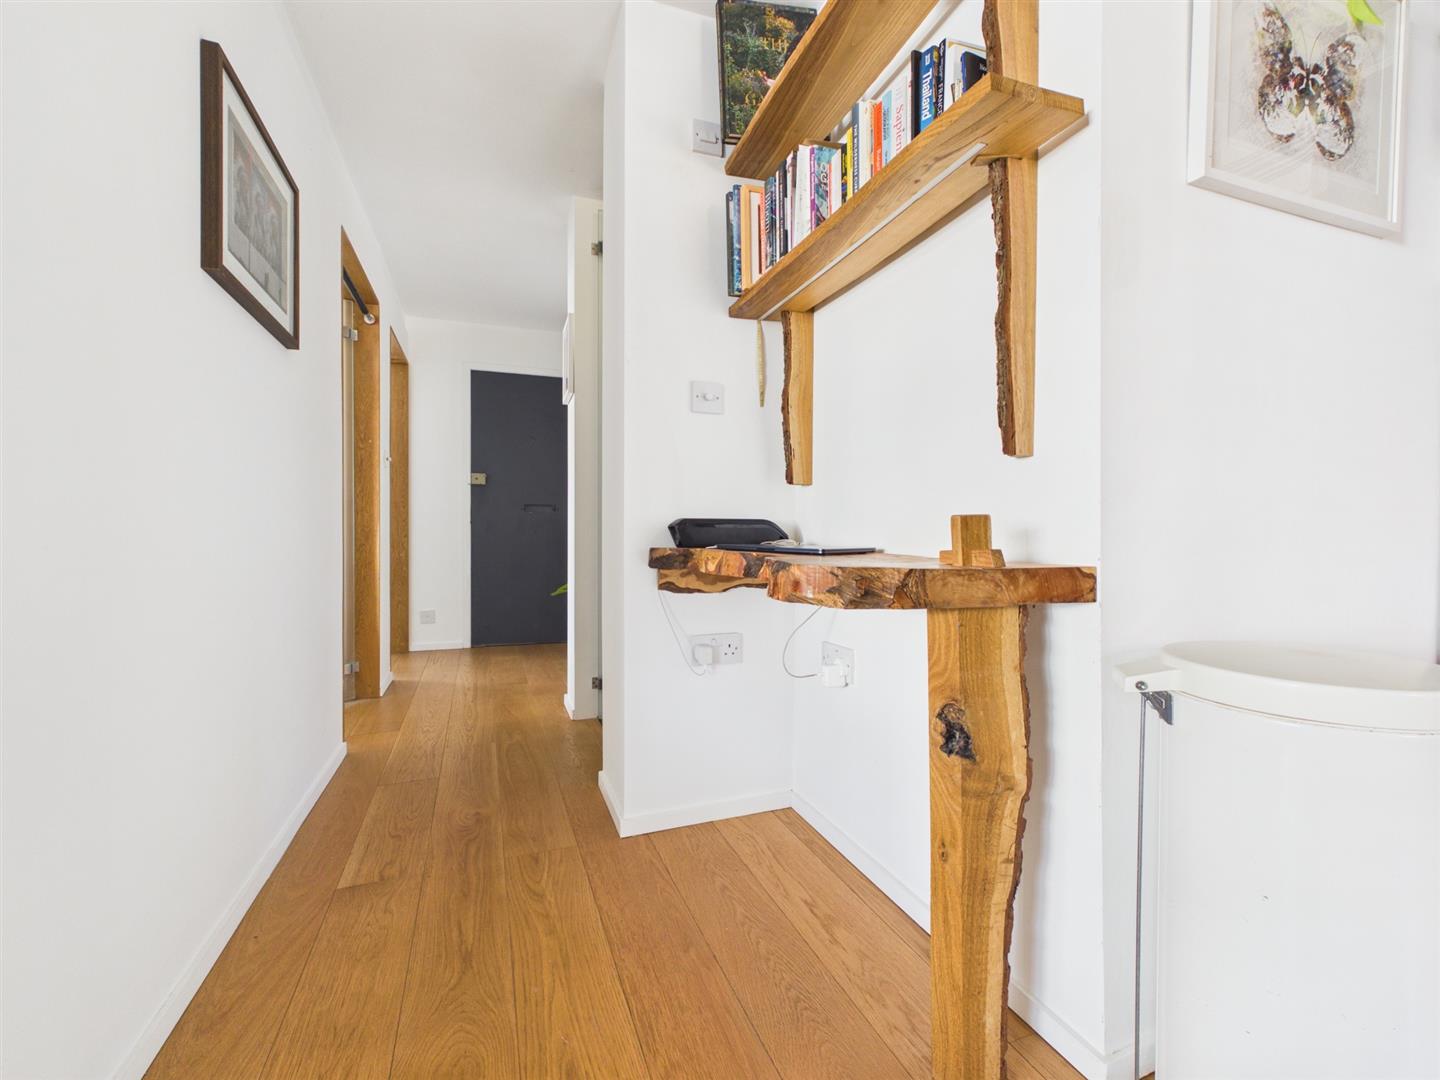
Recess housing pressurised water tank and plumbed space for washing machine, rustic bark edged shelving, wooden flooring.

LOUNGE
Double glazed windows, wooden flooring.

KITCHEN AREA
Bespoke kitchen comprising wooden worktop with drawers under, wooden breakfast bar with cupboards and drawers under, wooden shelf, twin 'Belfast' sink with wall mounted mixer tap over, electric oven, electric hob, plumbed space for washing machine, space for fridge/freezer, wooden flooring, double glazed window to side.

BEDROOM 1
Double glazed windows, frosted glass door, ceiling coving, wooden flooring.

BEDROOM 2
Double glazed windows, frosted glass door, wooden flooring.

EXTERNAL

PARKING SPACE
Located to the rear of the building.

COMMUNAL STORE ROOM (6.10m x 3.66m (20 x 12))
South aspect double glazed window. For use of owner occupiers only, not for use of tenants.

BIKE STORE

ADDITIONAL INFORMATION
Lease - Lease 125 years from 2004 - Share of Freehold
Maintenance - £1,920 per year
Ground Rent - £100 per year
Council Tax Band B - £2,006.23

Viewing
Please contact us on 01273 323000 if you wish to arrange a viewing appointment for this property, or require further information.

Disclaimer
Brices endeavour to maintain accurate depictions of properties in Virtual Tours, Floor Plans and descriptions, however, these are intended only as a guide and purchasers must satisfy themselves by personal inspection.

  • Save Delete
  • Street view
  • Map
  • Print
    Print Options
    Download the following document(s) Document 1
    Or
    Brief Printer friendly version (saves your ink!)
  • Brochure
IE8 Alert! Cookie Alert!

To get the best possible experience using our website we recommend you upgrade to a modern web browser. More info