Full Description
GROUND FLOORENTRANCE HALLStaircase with stripped wood banisters and cupboard under, wooden flooring, radiator, wooden glass panel door to DINING ROOM, wooden door to inner lobby.
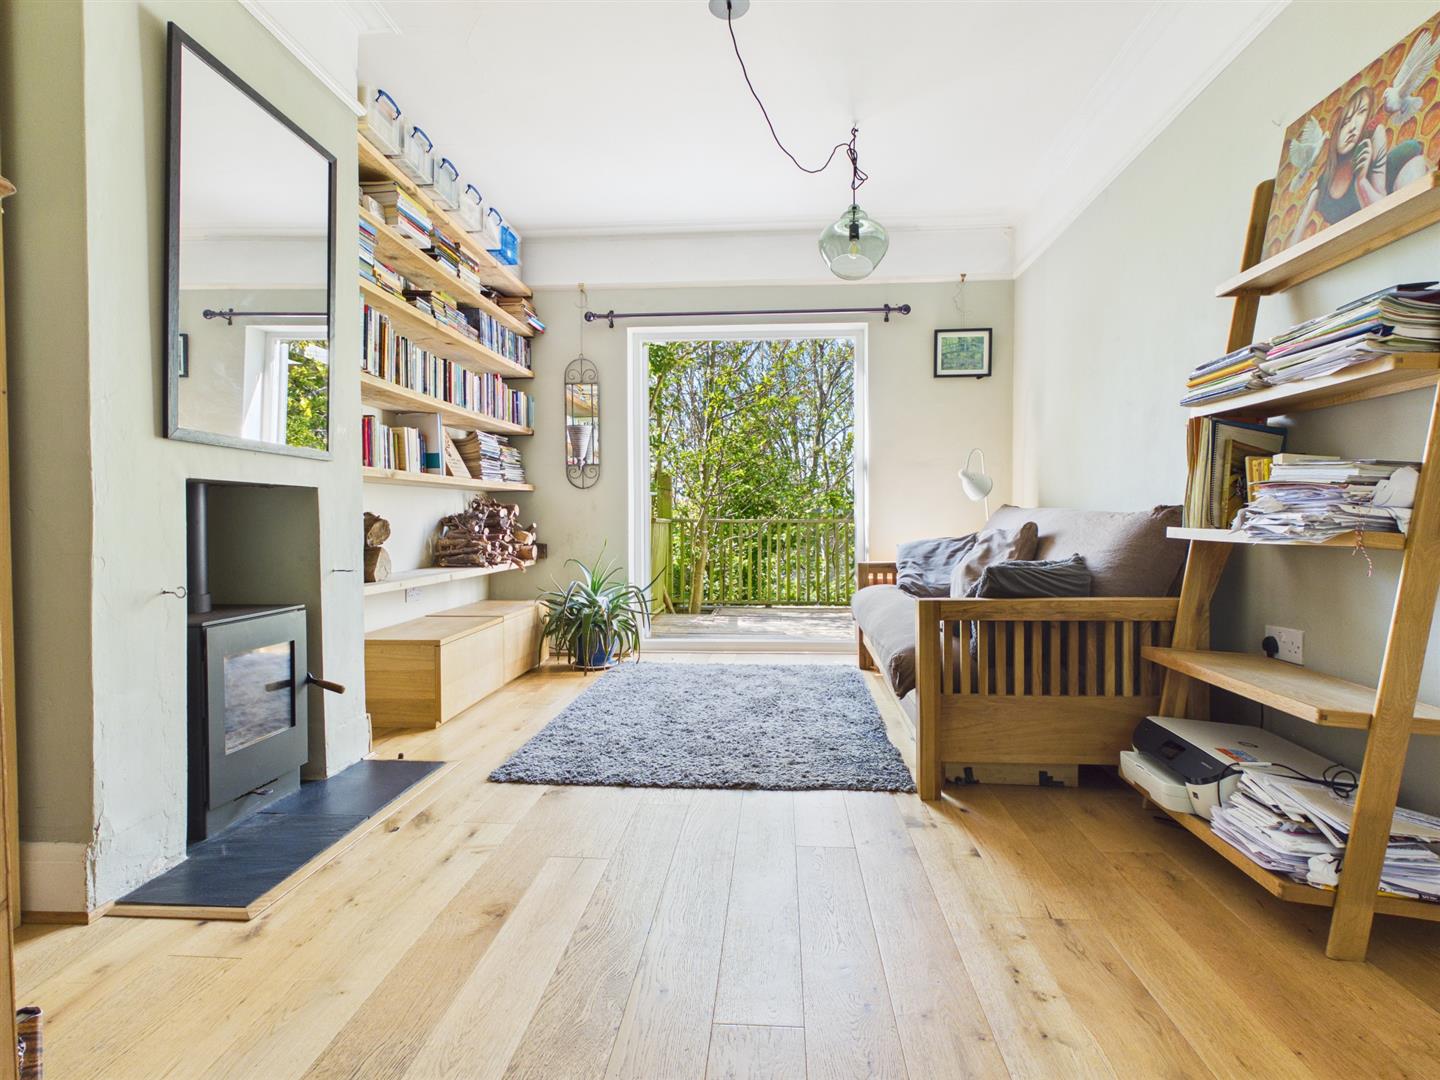
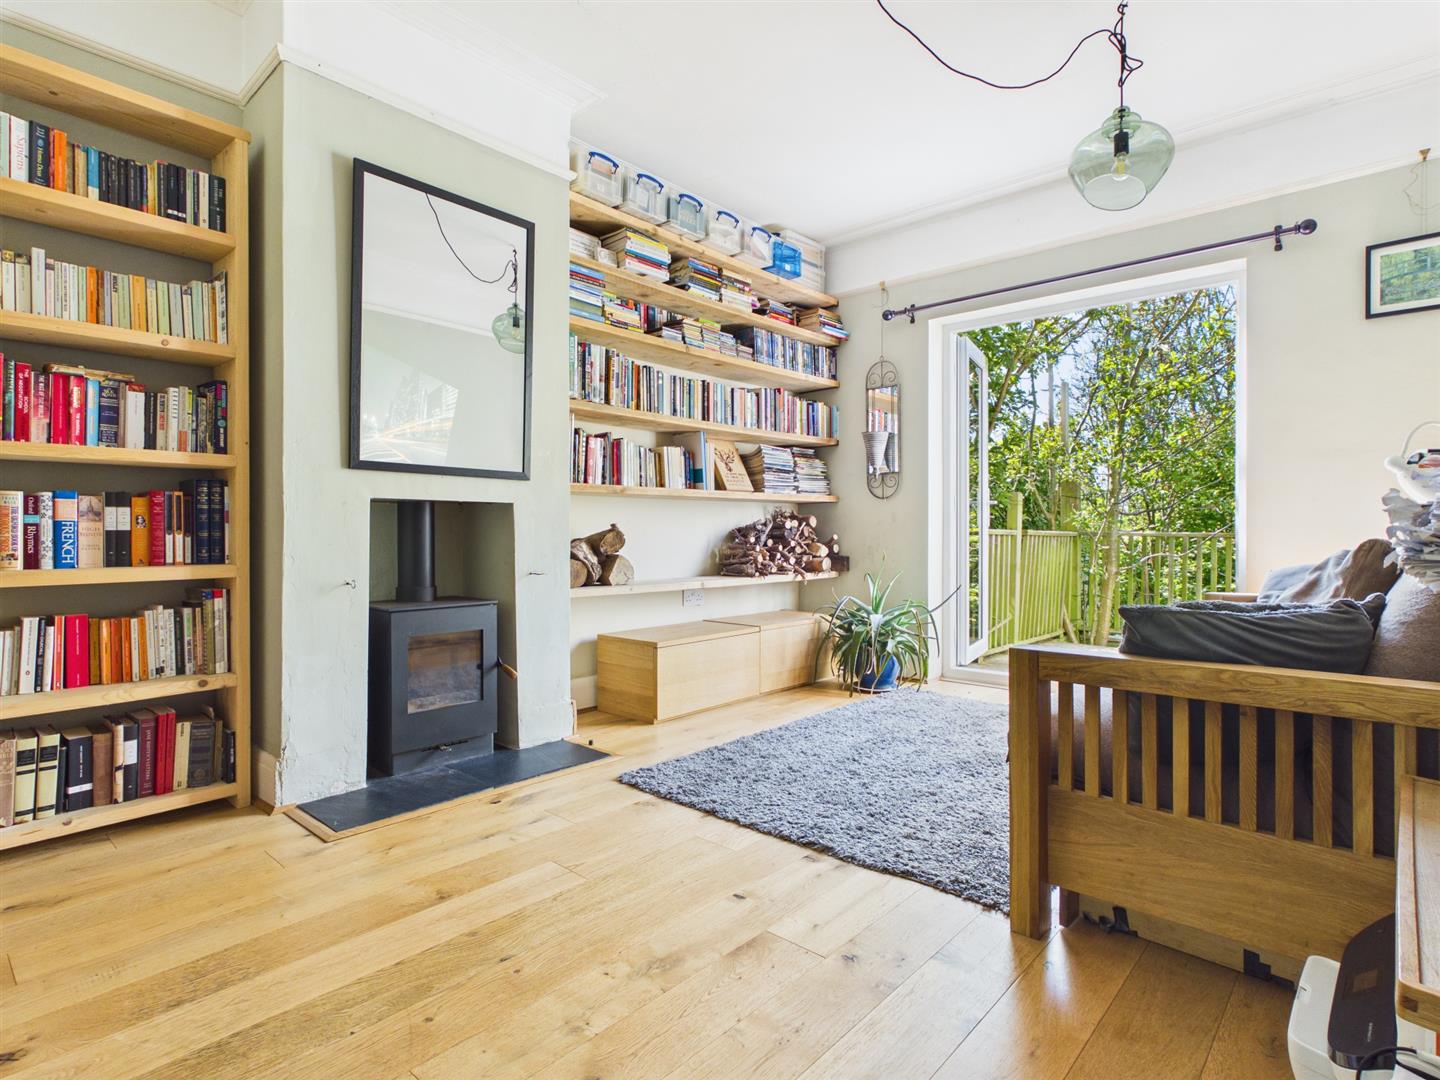
LOUNGESouth aspect double glazed patio doors with double glazed windows to sides giving access to REAR GARDEN, ceiling coving, picture rail, open fireplace with inset wood burner and slate hearth, wooden flooring, radiator, folding glass panel doors to:
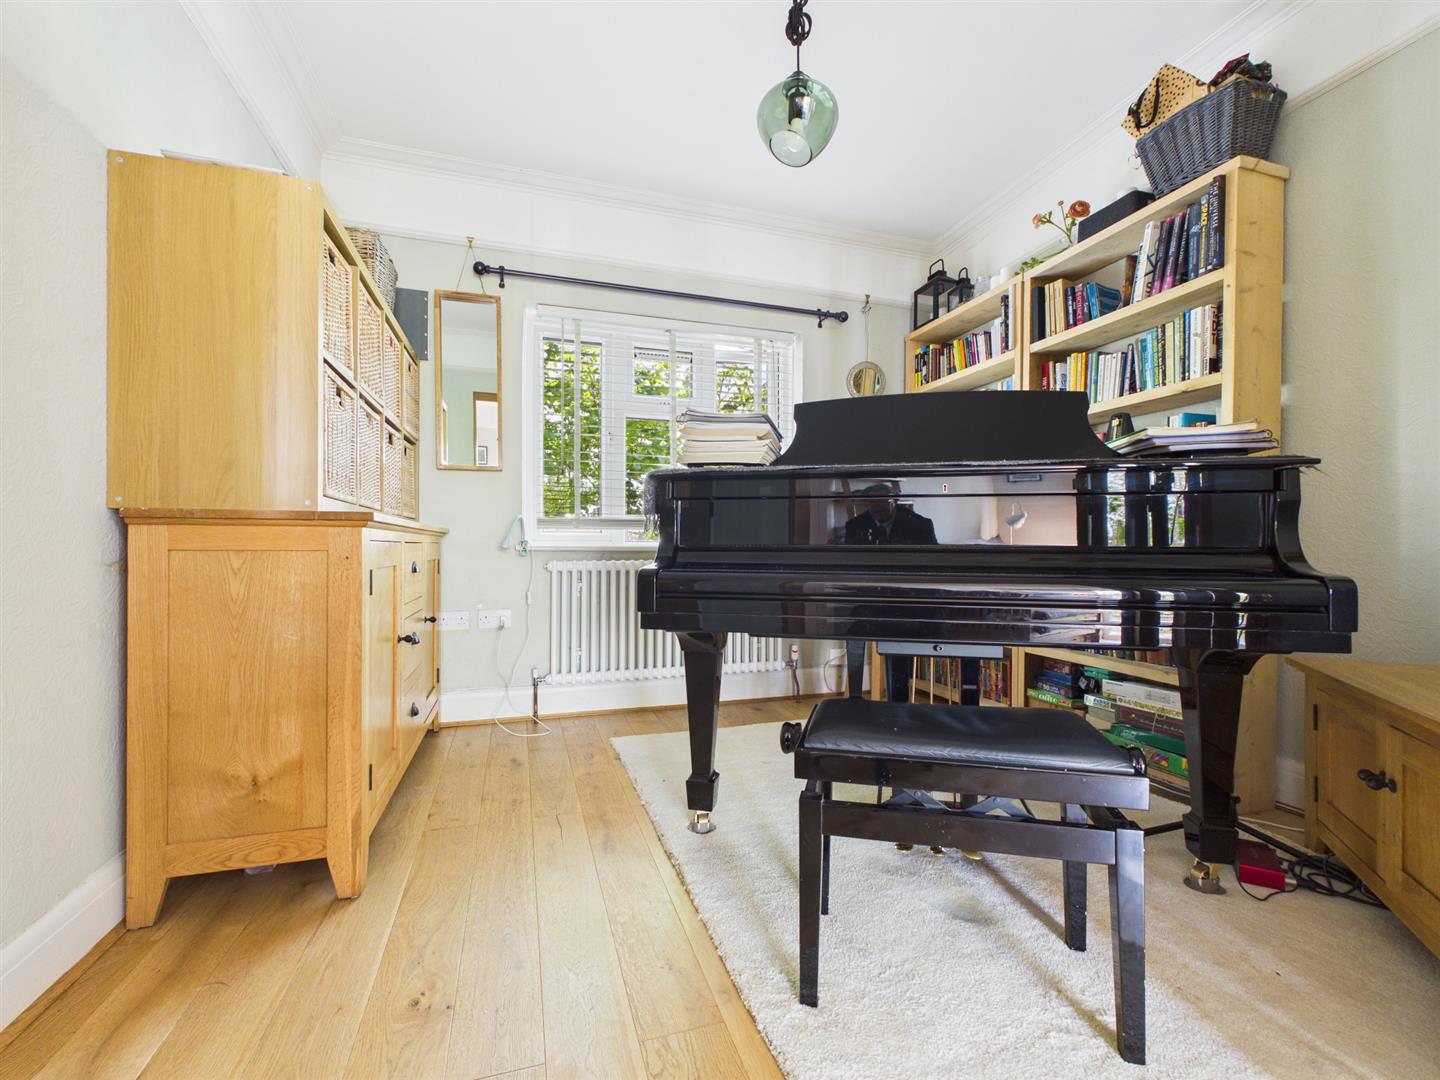
DINING ROOMDouble glazed window, ceiling coving, picture rail, wooden floorboards, radiator.
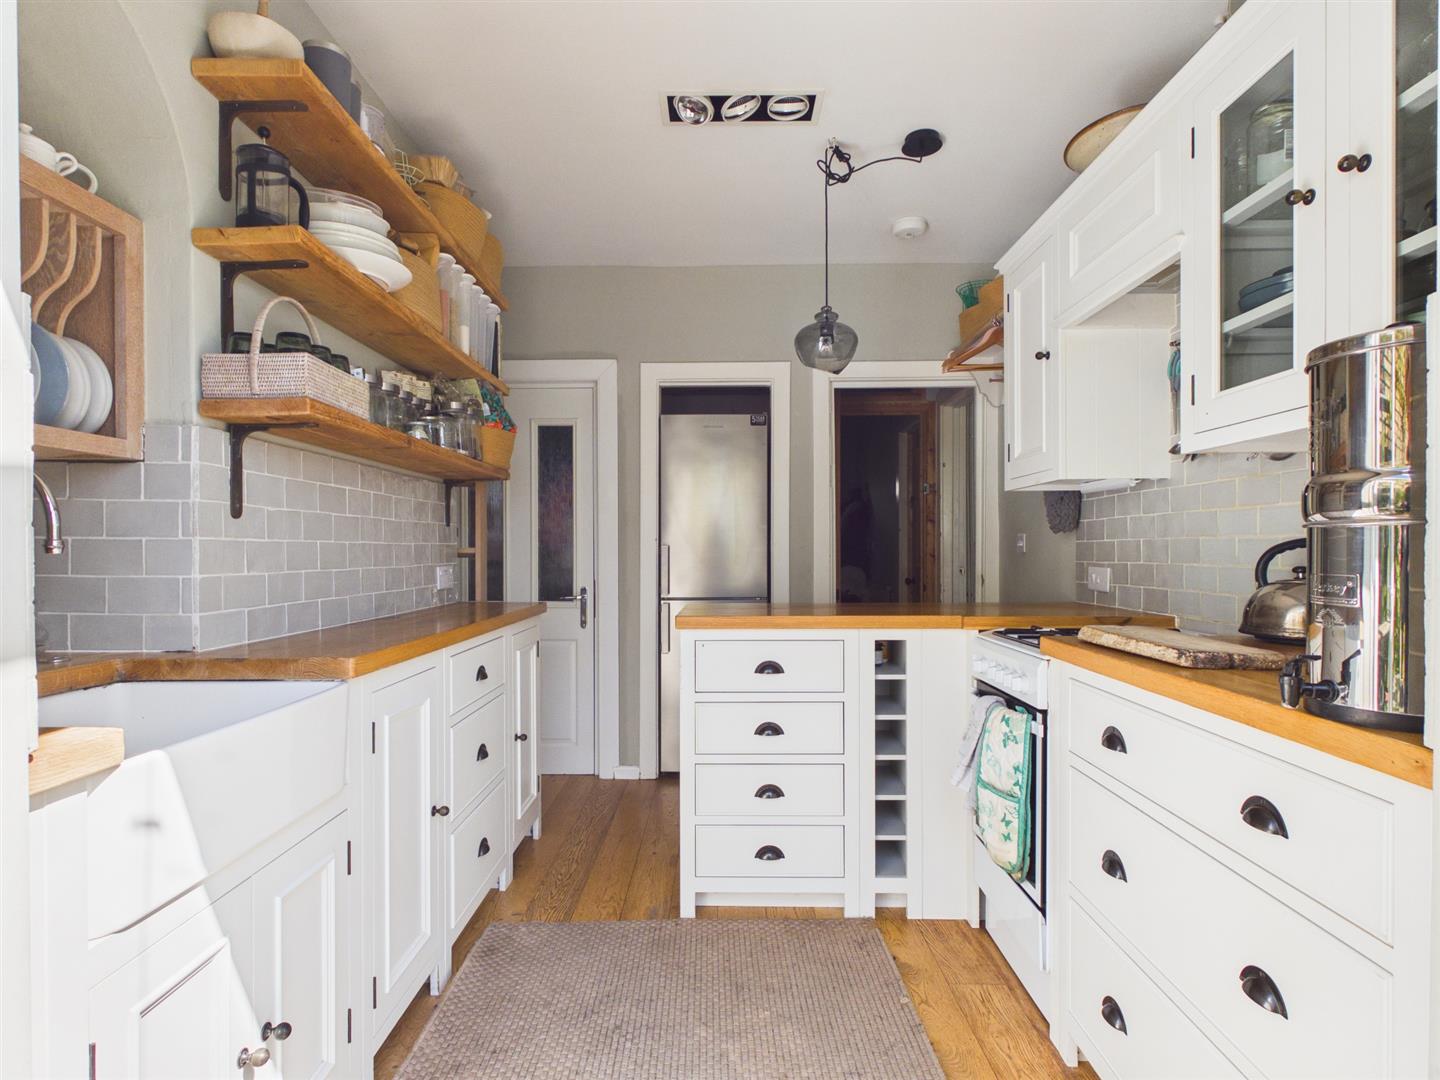
KITCHENNeptune Chichester fitted kitchen comprising a range of eye level wall cupboards and base cupboard and drawer units, wooden worktops with tiled surround, 'Belfast' sink with mixer tap, electric oven, gas hob with extractor fan over, washing machine, space for fridge/freezer, recessed downlighting, pendant light, walk-in cupboard with glass pane door to side access, South aspect double glazed patio doors to REAR GARDEN.
FIRST FLOORLANDINGWest aspect frosted double glazed window, stairs rising to SECOND FLOOR.
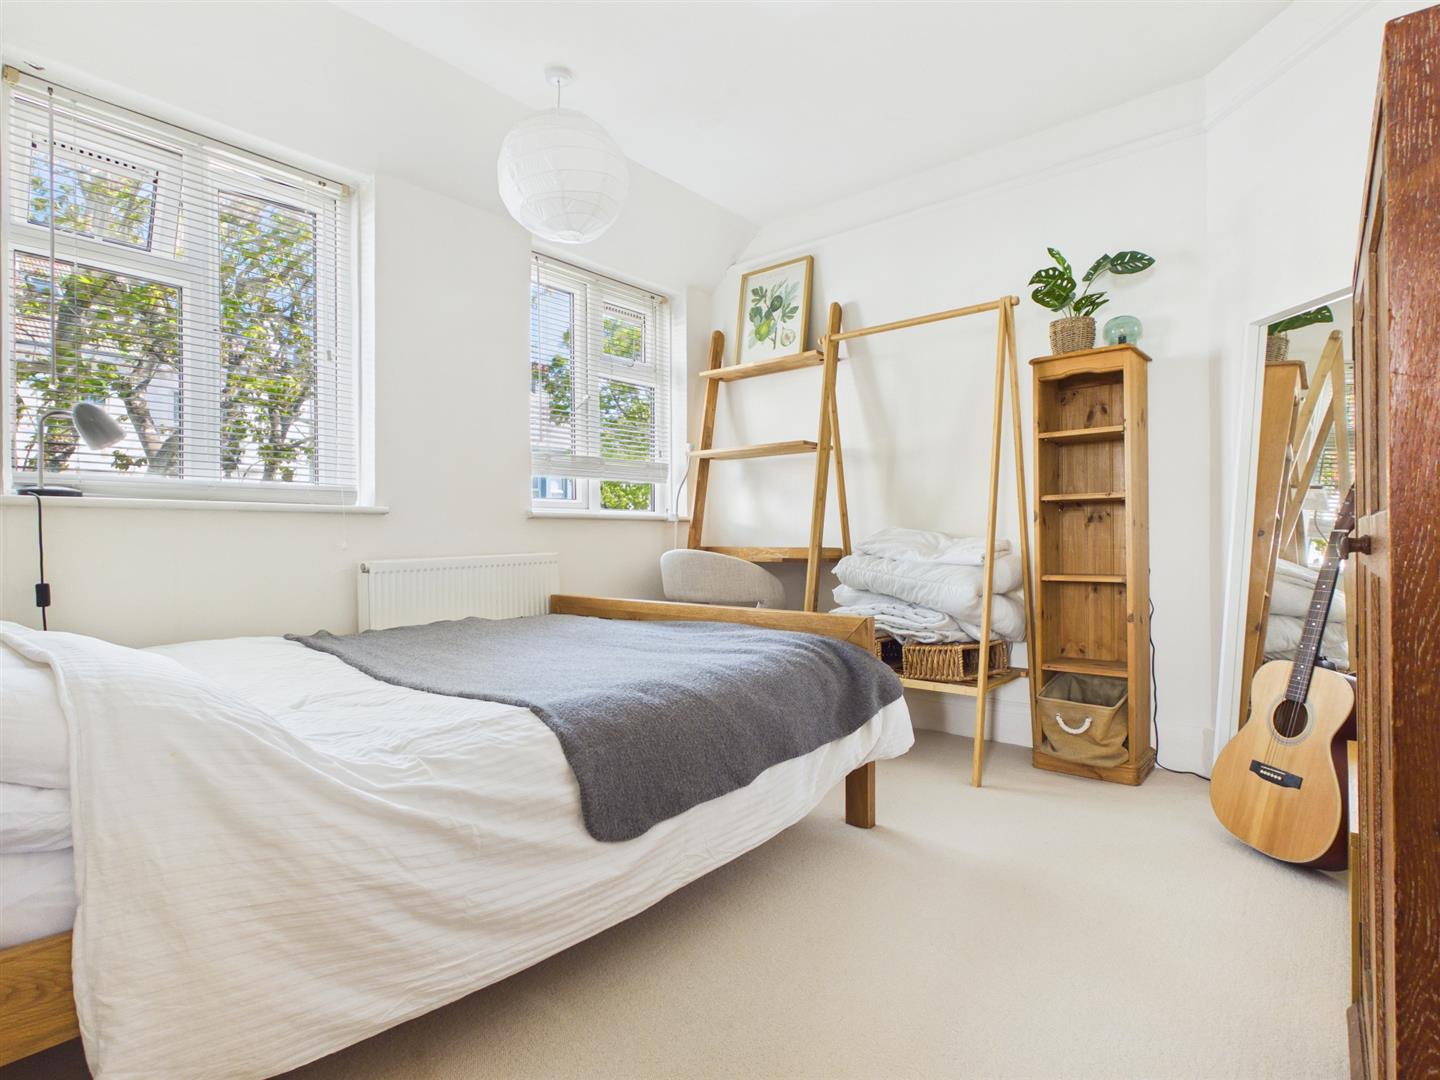
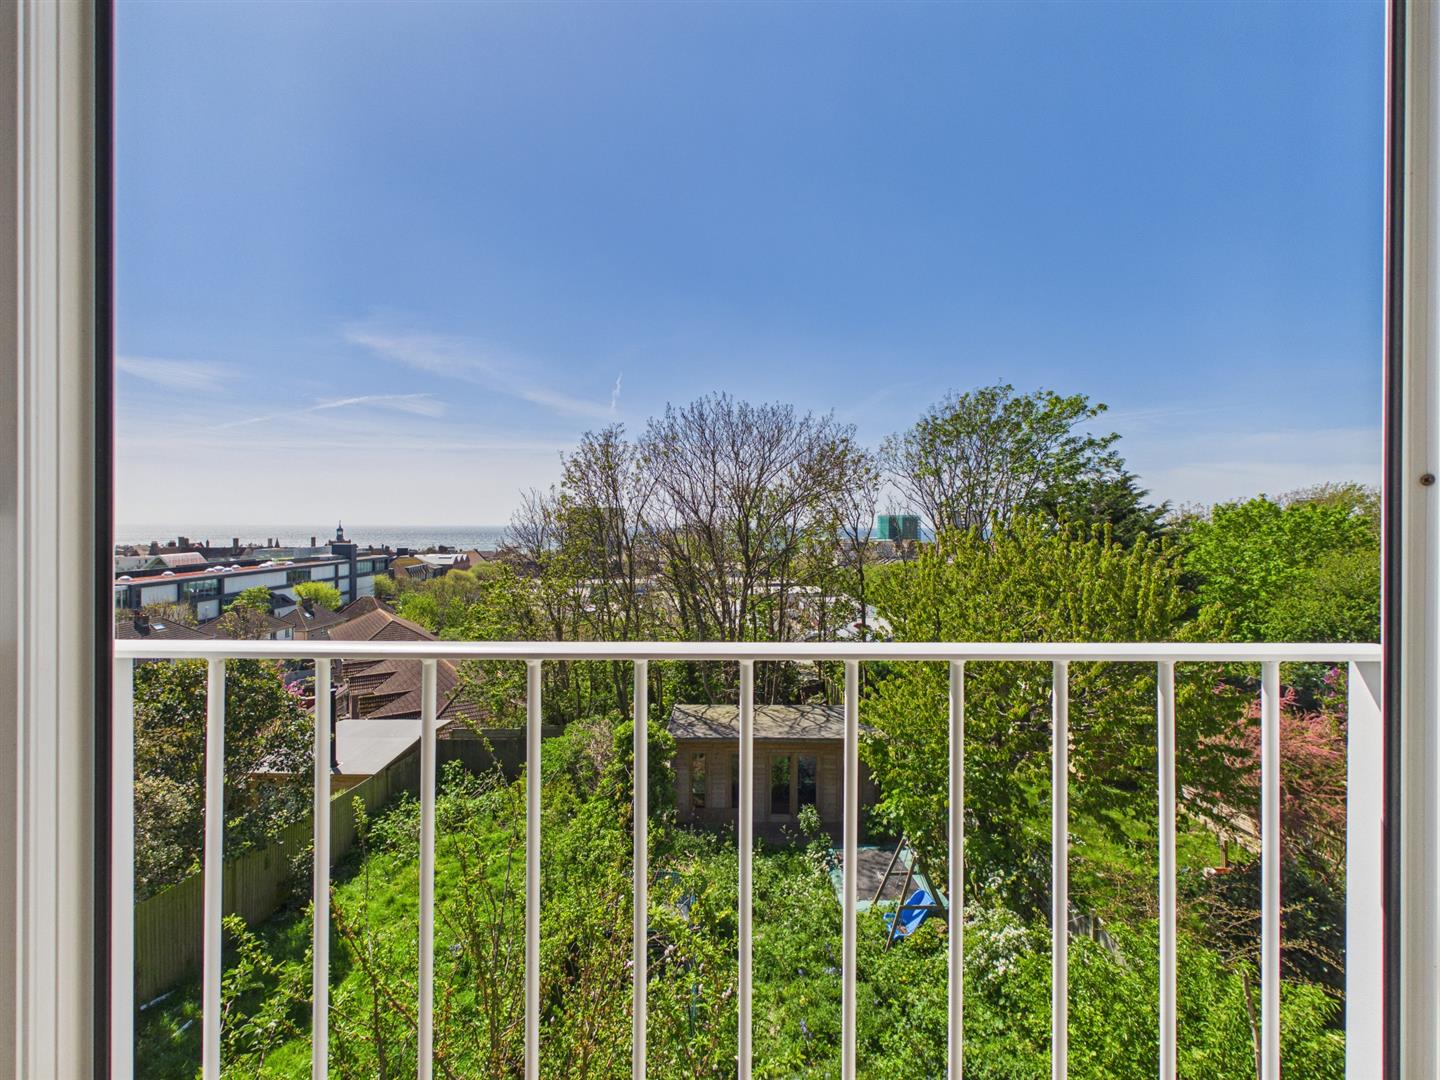
BEDROOM 2South aspect double glazed window with roof top views to the sea, radiator.
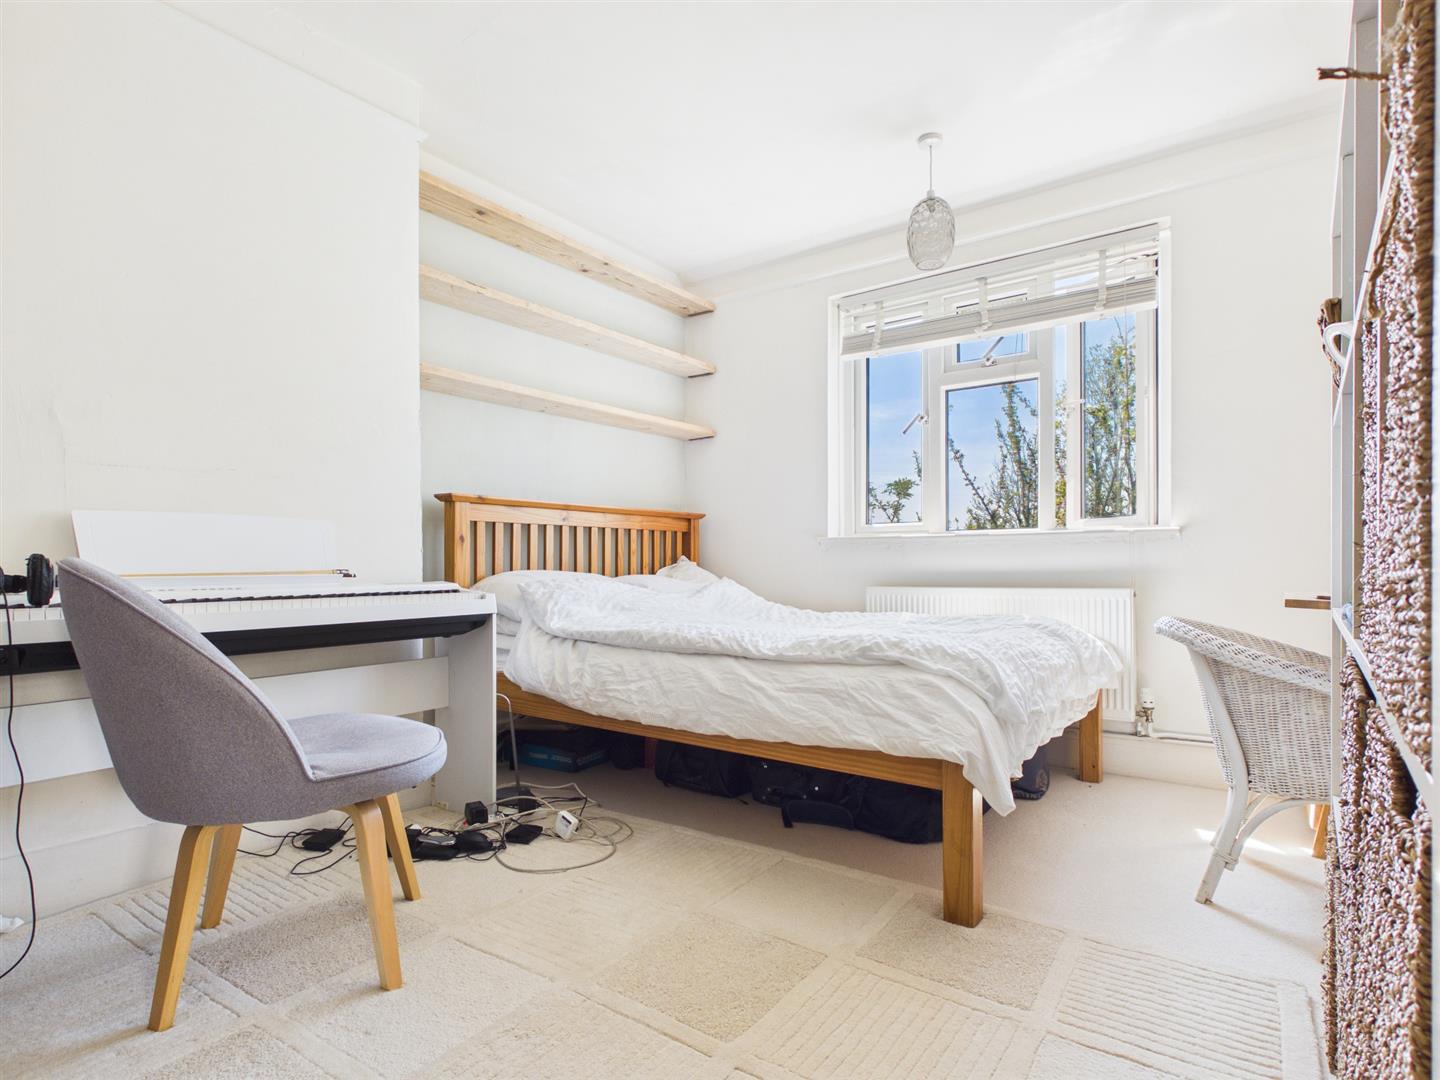
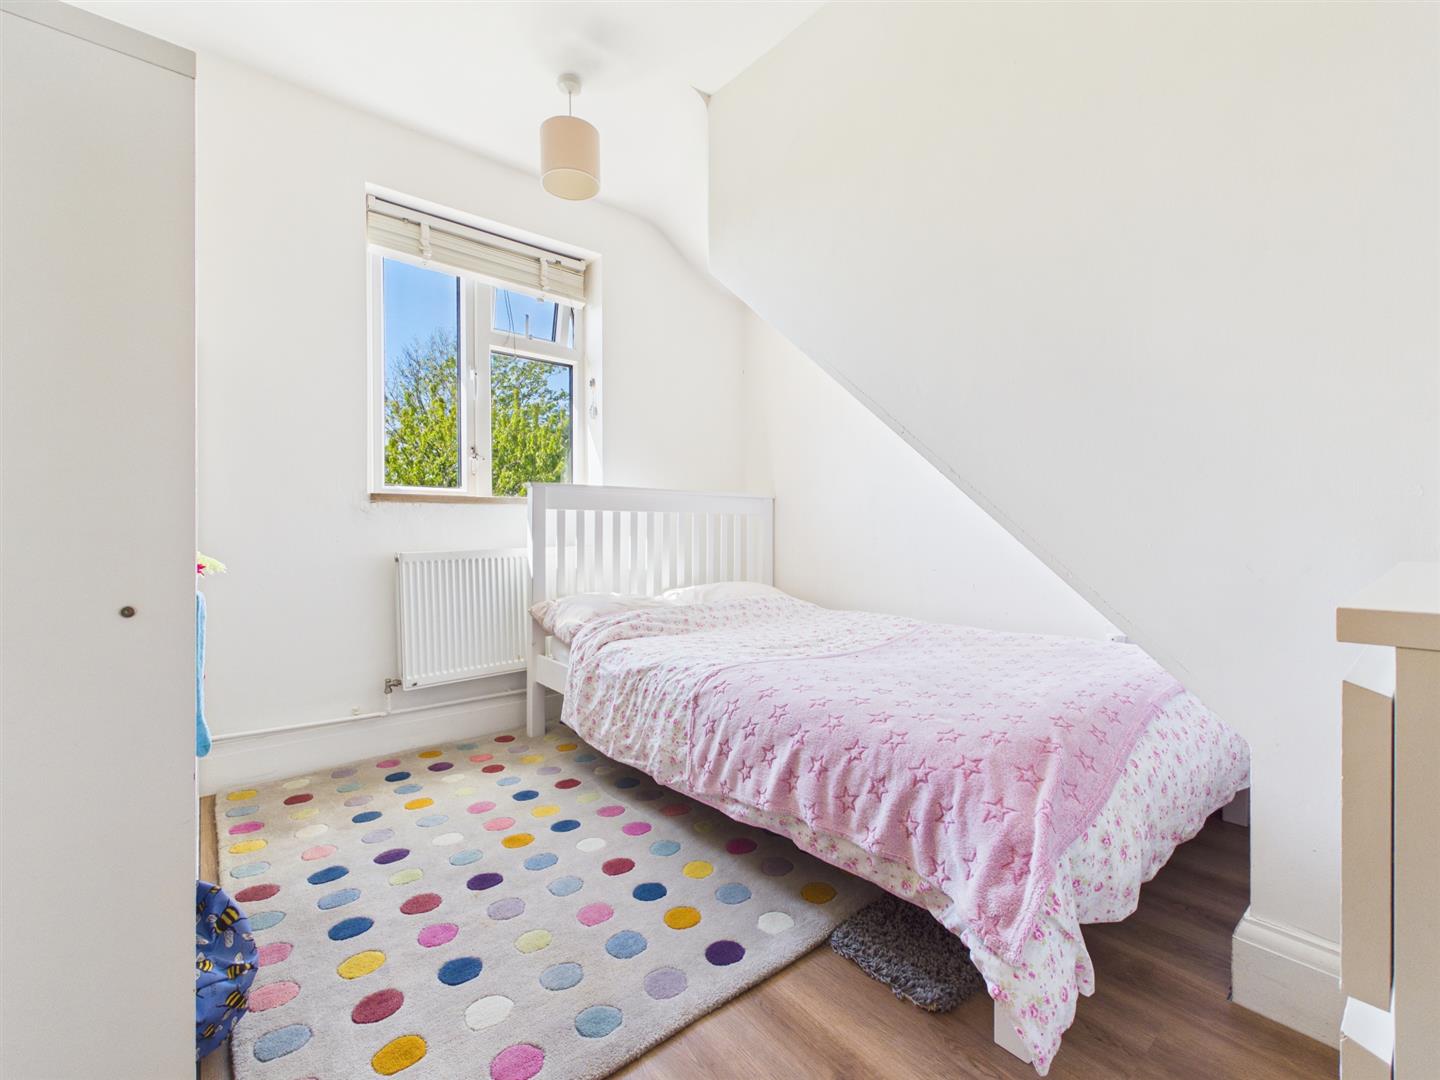
BEDROOM 3Two double glazed windows, radiator.
BEDROOM 4South aspect double glazed window, rooftop views to the sea, radiator.
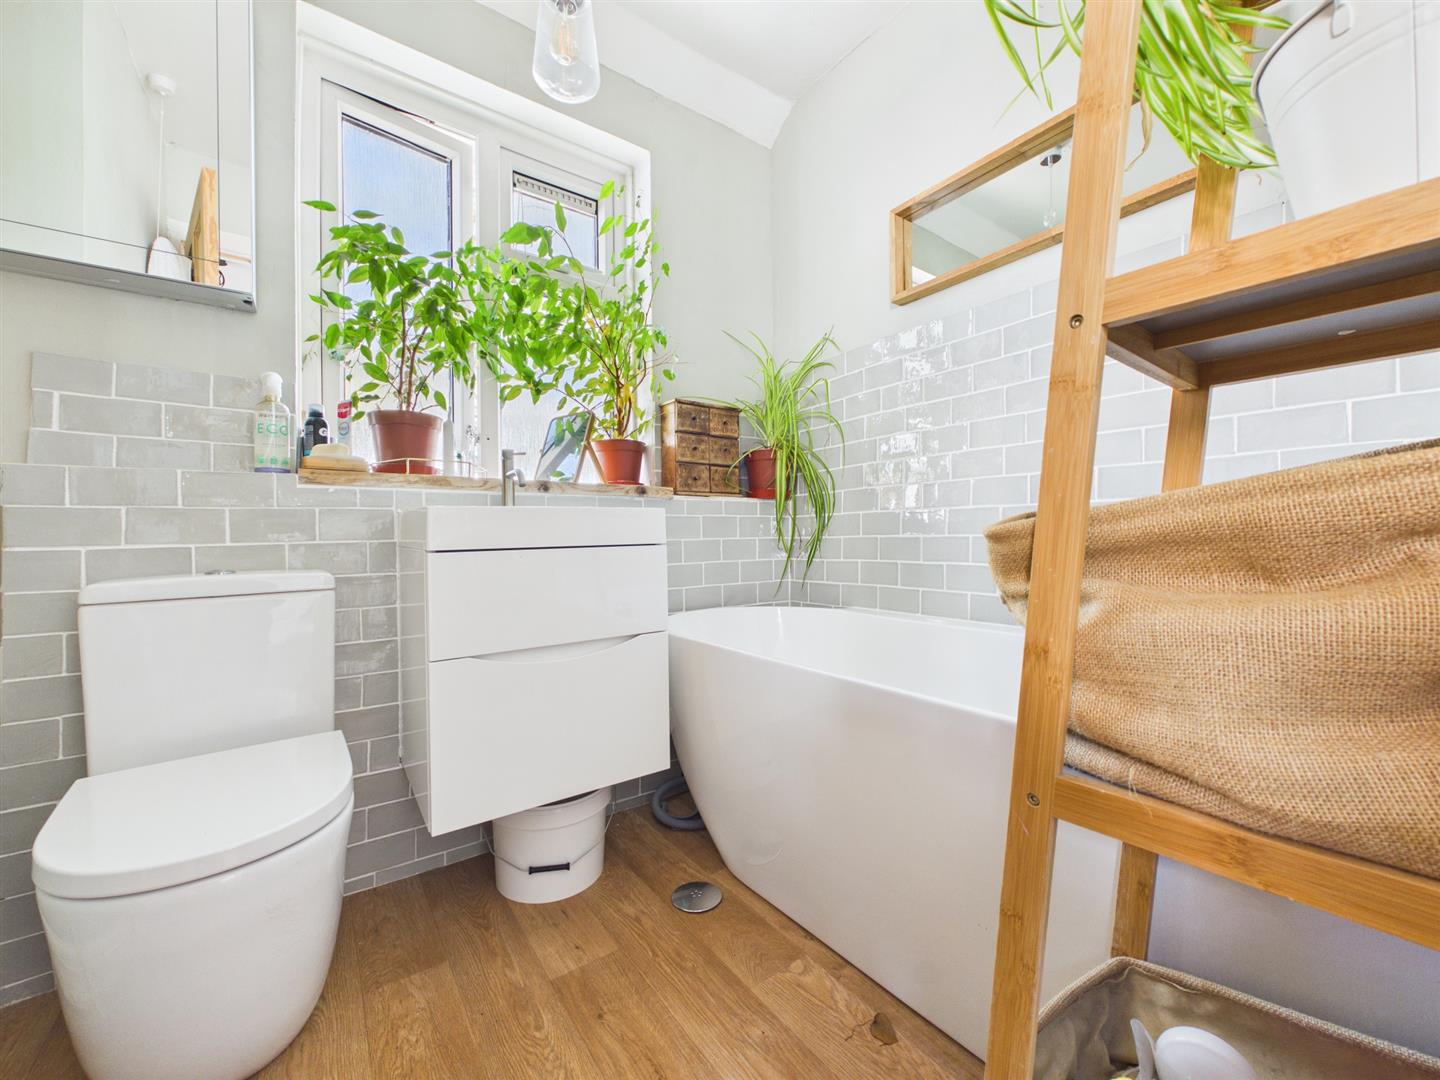
BATHROOMFitted with white suite comprising 'Waters'bath with 'Crosswater' fittings, wash hand basin with mixer tap and drawers under, 'Roca' low level close coupled WC, cupboard housing boiler, recessed downlighting, part tiled walls, chrome ladder style heated towel rail, laminated wooden flooring, frosted double glazed window.
SECOND FLOORLANDINGSouth aspect double glazed window, roof top views to the sea.
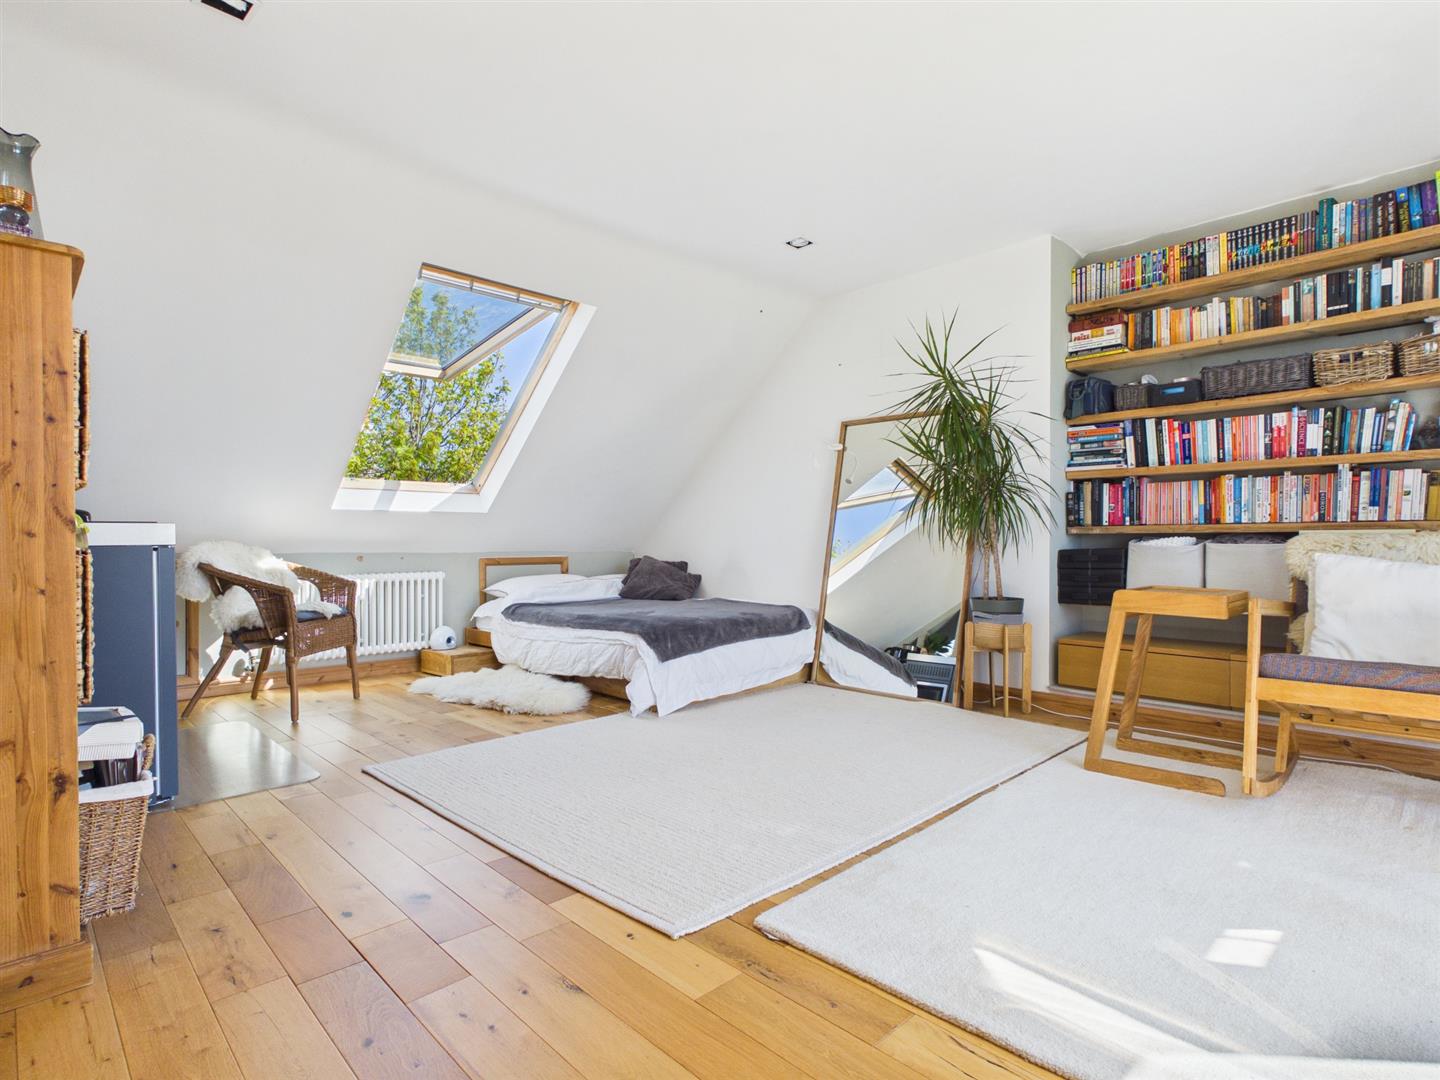
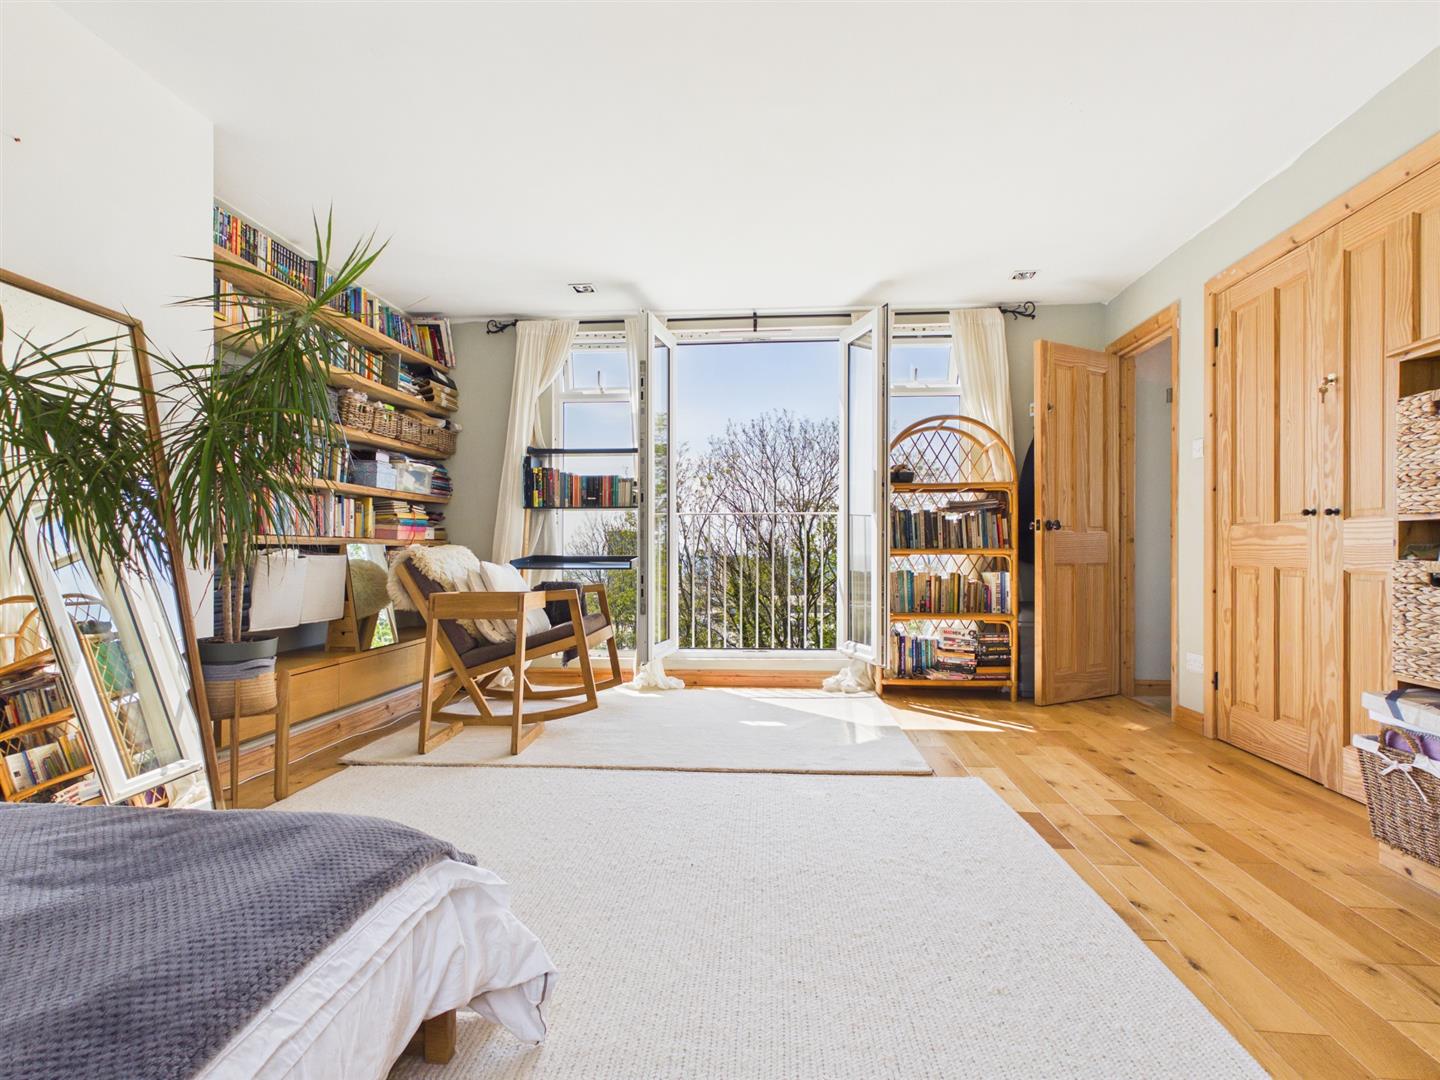
BEDROOM 1Double aspect, South aspect patio doors with double glazed windows to sides, roof top views to the sea, 'Velux' skylight, recessed downlighting, fitted wardrobe, wooden flooring, kitchenette comprising stainless steel sink with mixer tap, electric hob, microwave oven, fridge, column radiator, door to:
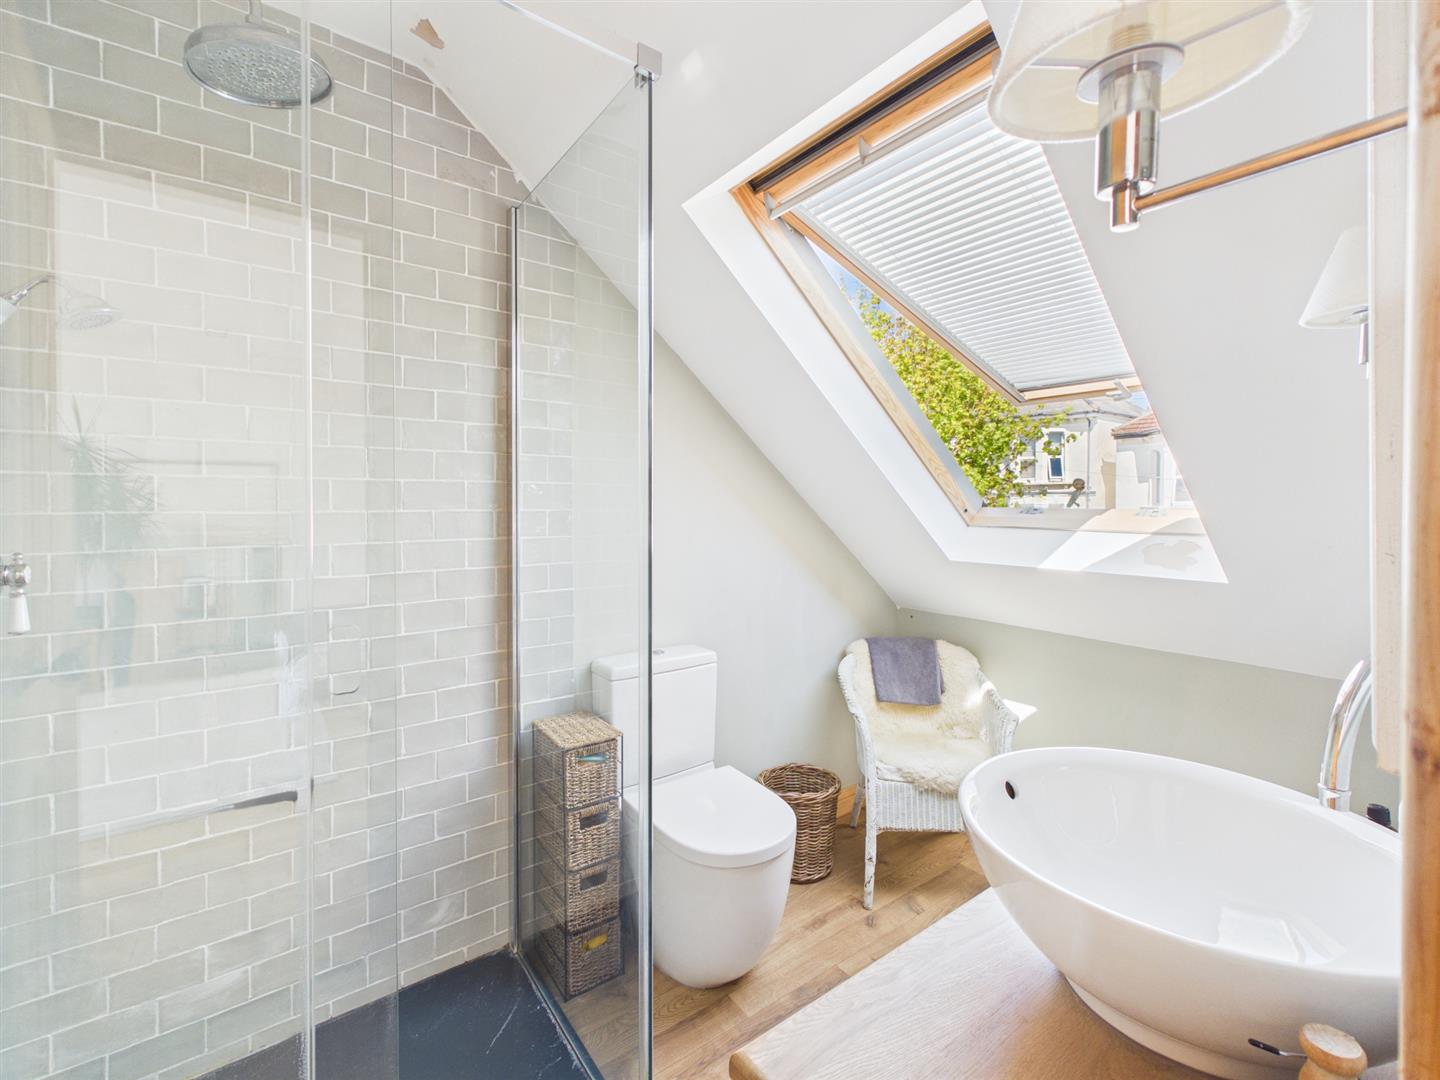
EN SUITE SHOWER ROOMFitted with white suite comprising tiled shower cubicle with fixed and flexible hose shower heads, 'Neptune' vanity unit, 'Roca' low level close coupled WC, recessed downlighting, wooden flooring, 'Velux' skylight.
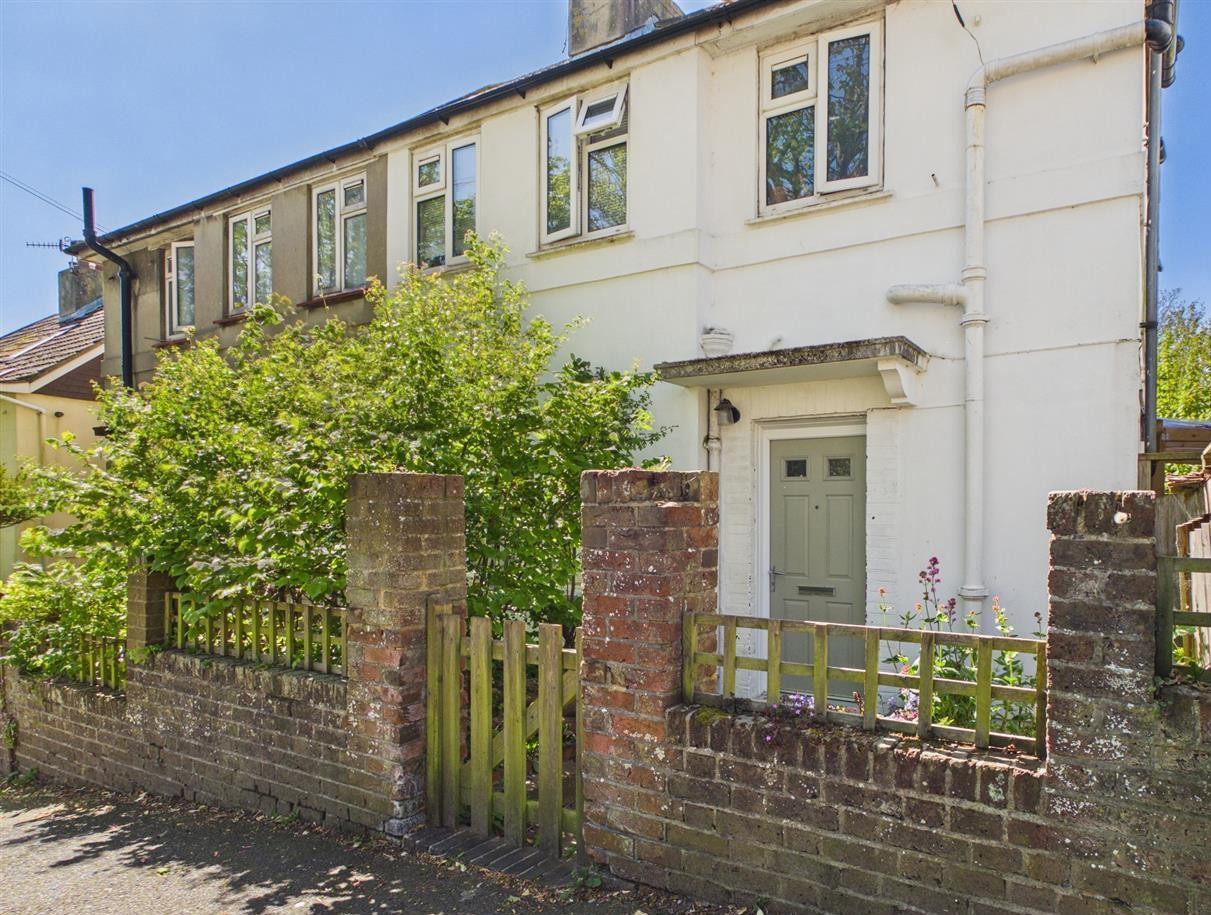
EXTERNALFRONT GARDENBorders with mature planting, side access to REAR GARDEN.
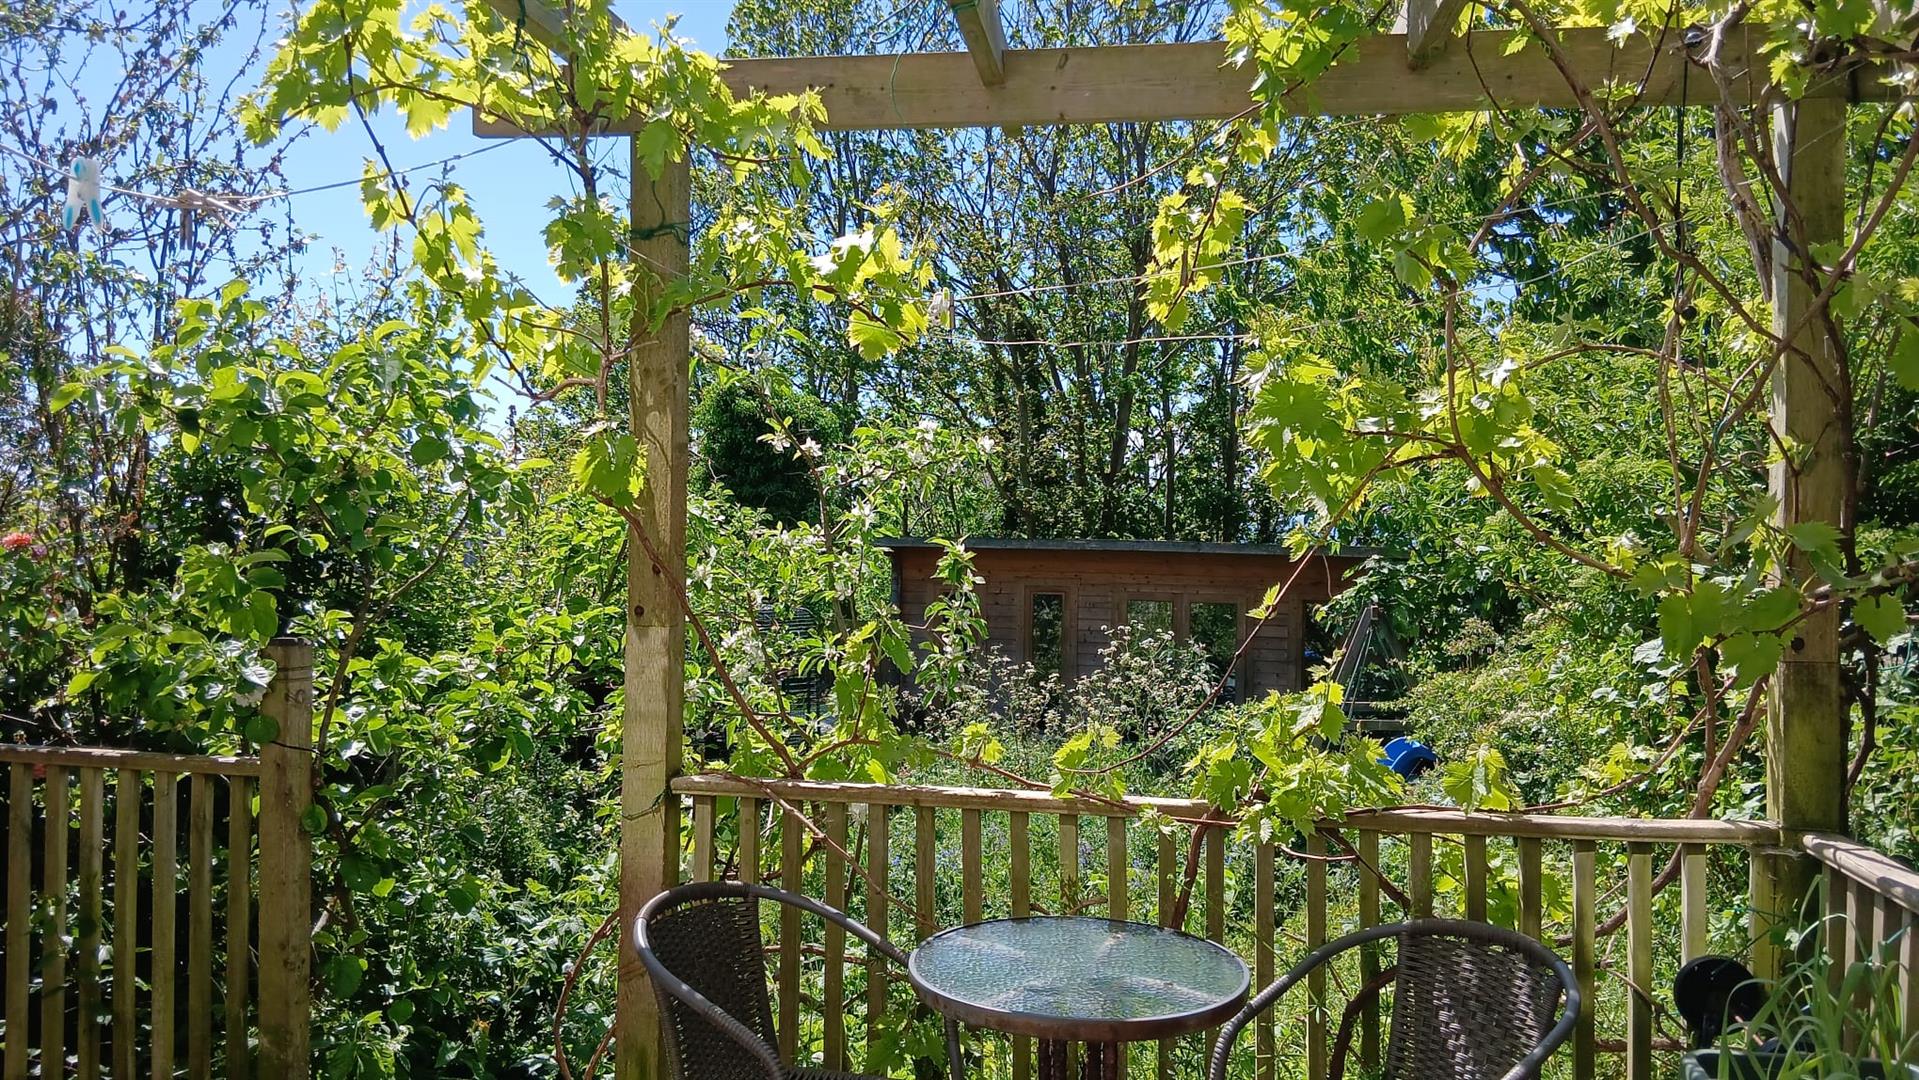
REAR GARDENSouth aspect, sun deck with steps down to wildlife garden with edible plants and fruit trees.
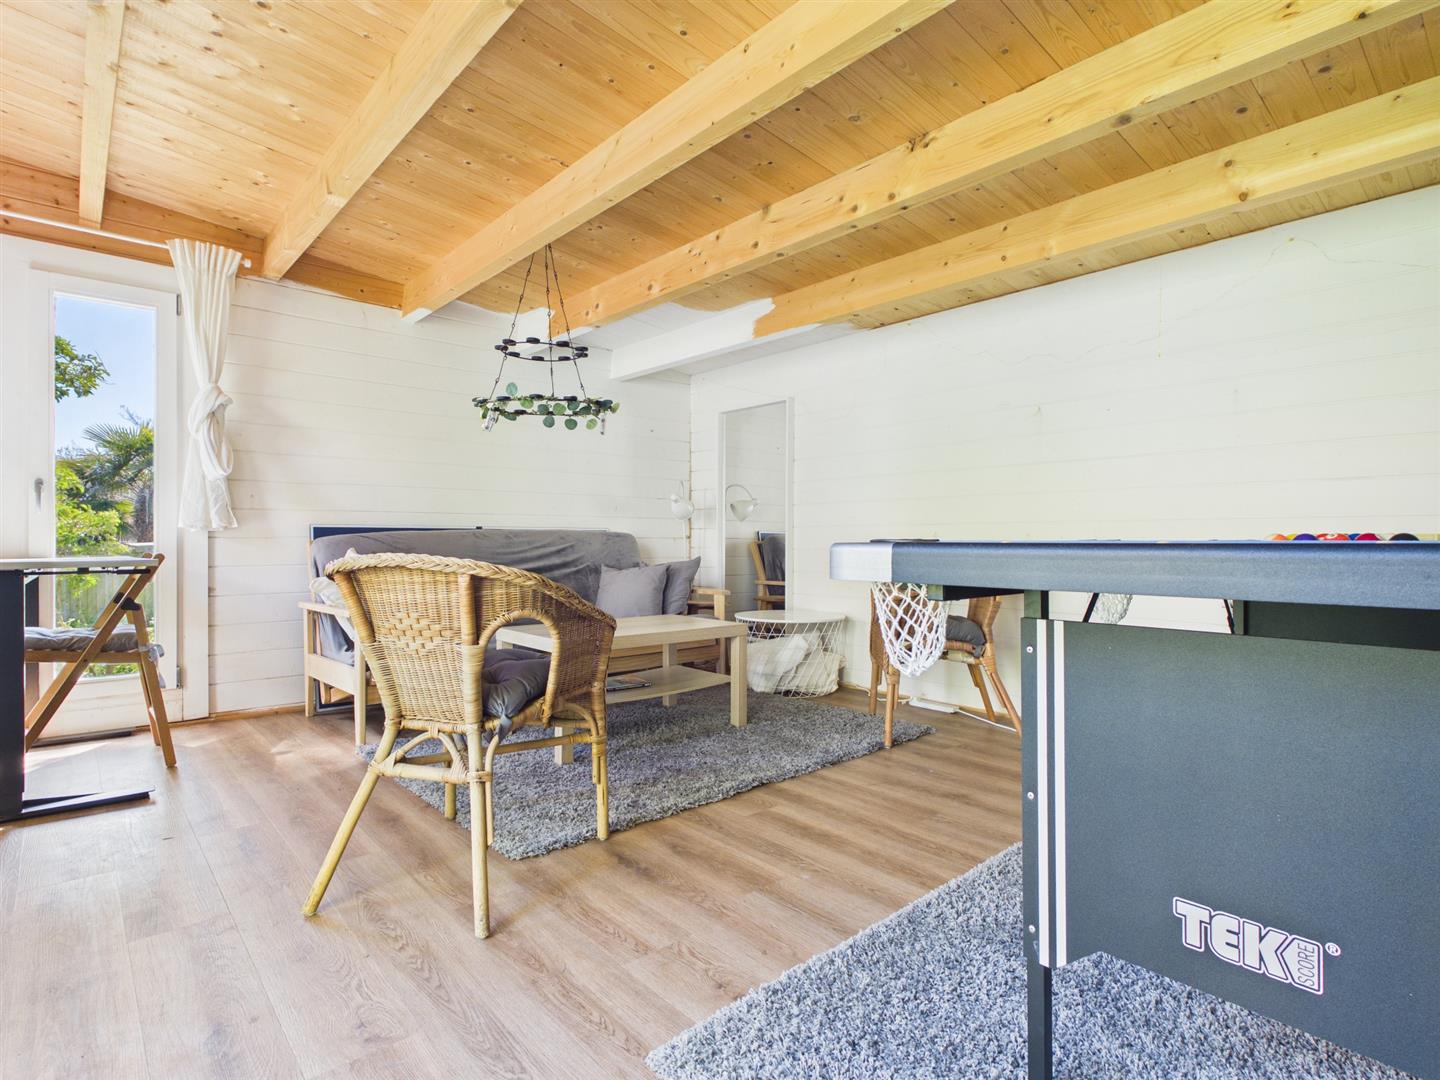
GARDEN ROOMMeasuring 17'11" x 12'7" (5.46m x 3.86m)
Double glazed doors, four double glazed windows, laminated wooden flooring.
COUNCIL TAX BAND C - £2,292.84
Viewing
Please contact us on 01273 323000 if you wish to arrange a viewing appointment for this property, or require further information.
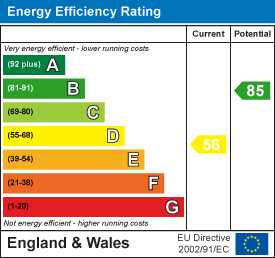
Energy Performance Certificate
Click here to view the Energy Efficiency Rating and Environmental Impact Rating for this property.
Disclaimer
Brices endeavour to maintain accurate depictions of properties in Virtual Tours, Floor Plans and descriptions, however, these are intended only as a guide and purchasers must satisfy themselves by personal inspection.